In luxury apartment buildings, hillside villas, hotel rooftops and outdoor commercial terraces, frameless glass railings are often specified to preserve panoramic views. They help outdoor spaces feel open, bright and premium while still creating a protective boundary around the building edge.
However, moving a glass railing from an indoor staircase to an outdoor balcony or rooftop terrace changes the project requirements completely.
Outdoor glass railings face wind, rain, UV exposure, temperature change, pollution, drainage issues and long-term corrosion risk. On rooftop terraces, the concrete slab may also be covered by waterproofing membranes, insulation layers, screed and finished tiles. A fixing method that works well indoors may not be suitable for an exposed roof or high-rise balcony.
For developers, architects, façade contractors, railing installers and hardware distributors, outdoor glass railing hardware must be selected according to the real site condition.
The goal is not only to make the railing look frameless. The goal is to create a system that matches the substrate, protects waterproofing, allows water to drain, resists outdoor corrosion and supports the glass panels safely over time.
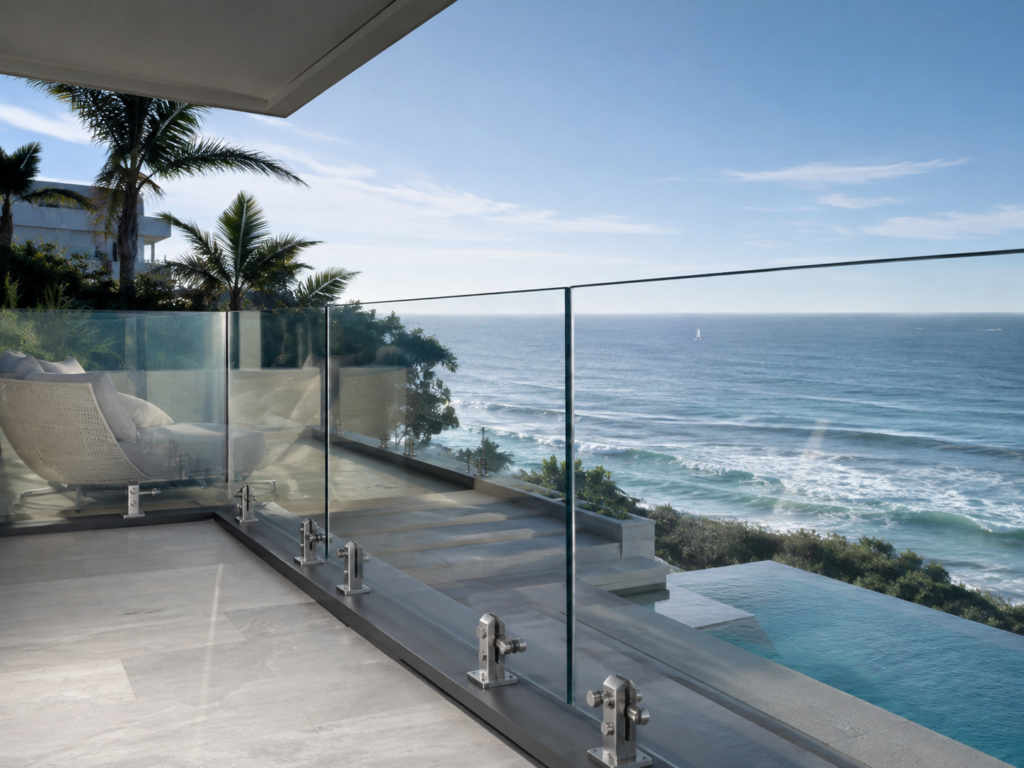
1. Why Outdoor Balcony and Rooftop Railings Need Different Hardware Planning
Outdoor balcony and rooftop glass railings are part of the building envelope. They are not just interior decorative partitions.
A glass panel on a terrace may be exposed to wind pressure from one side, rainwater flowing down the glass surface, UV radiation, cleaning chemicals and air pollution. In coastal areas or poolside hotel projects, salt and chlorine exposure can increase corrosion risk. On elevated balconies, the railing also works as an important safety barrier.
Several project factors should be reviewed before choosing hardware:
- balcony or rooftop height;
- wind exposure;
- glass panel size;
- fixing method;
- substrate strength;
- waterproofing layer;
- drainage direction;
- stainless steel grade;
- finish requirement;
- maintenance condition.
Appearance is important, especially for hotels, villas and premium apartments. But appearance should not be the only selection factor.
A clean frameless railing line must still be supported by the right anchor method, material grade and drainage design.
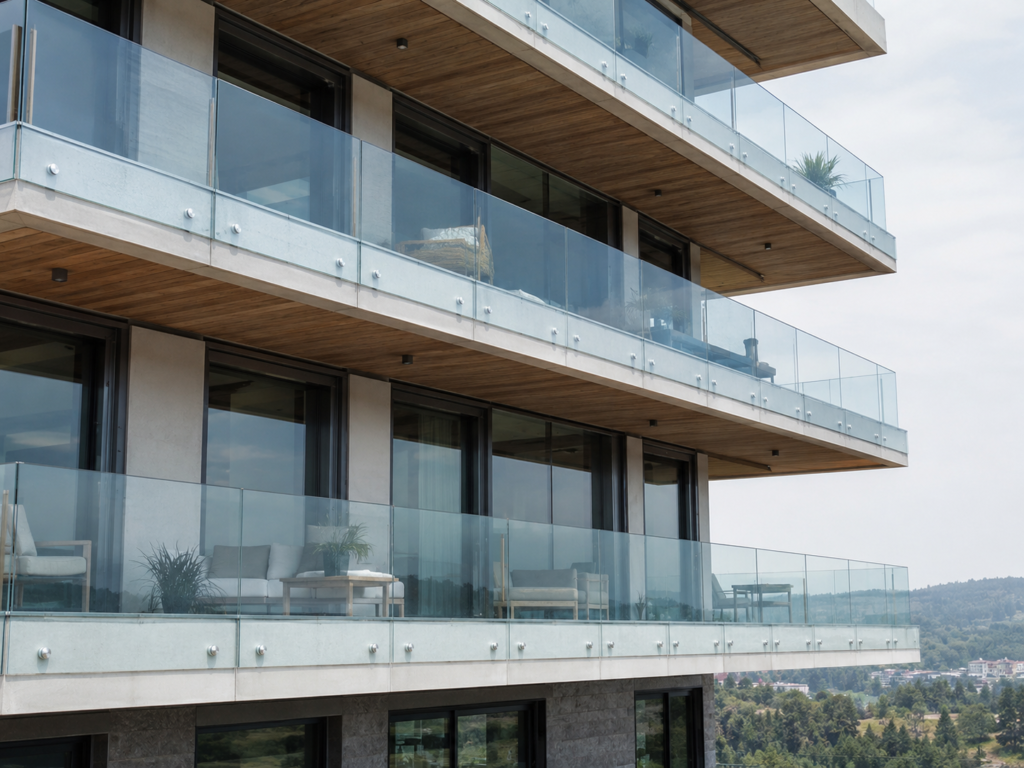
2. Waterproofing and Substrate Coordination on Rooftop Terraces
The biggest risk in many rooftop and balcony railing projects is not the glass itself. It is the floor build-up below the hardware.
A rooftop terrace may include concrete slab, waterproofing membrane, insulation, screed, tile adhesive and finished tile. If the installer drills through these layers without checking the build-up, the waterproofing layer may be damaged and leakage may appear later.
The anchor must connect to the structural substrate, not only to the tile, screed or decorative surface.
In some projects, deck-mounted spigots or base shoes can be used, but the fixing points must be planned carefully. The contractor should confirm whether the anchors reach concrete, steel or properly prepared structural blocking. After drilling or fixing, waterproofing repair and sealing may be required according to the project method.
For rooftop terraces where the horizontal waterproofing layer should not be disturbed, side-mounted systems may be considered.
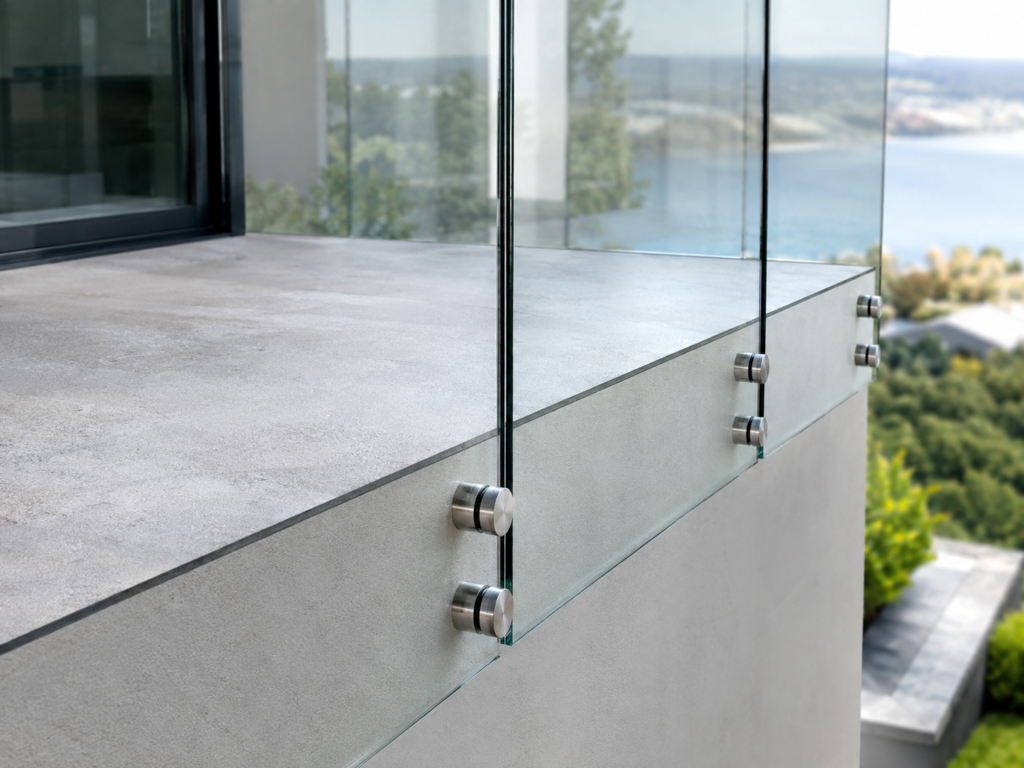
Side-mounted standoffs or fascia-mounted spigots fix into the vertical face of the concrete slab, parapet wall or side beam instead of the top surface. This can help reduce direct penetration through the horizontal waterproofed floor surface. It can also keep more usable floor space on narrow balconies.
However, side-mounted systems require a strong and suitable fascia structure. The vertical concrete face or steel support must be able to carry the railing load. The installer may also need shims to correct small variations in the slab face, because poured concrete is rarely perfectly flat and plumb.
Waterproofing and substrate coordination should happen before hardware ordering, not after installation starts.
3. Choosing the Fixing Method: Spigots, Base Shoes, Side Mounts and Standoffs
Outdoor glass railing systems can use several fixing methods. The correct choice depends on substrate, appearance, drainage, glass size and project exposure.
| Fixing Method | Common Use |
|---|---|
| Spigot system | Standard balconies, terraces and flexible layouts |
| Base shoe / U-channel | Premium continuous railing lines |
| Side mount / fascia mount | Narrow balconies or waterproofed terrace edges |
| Standoffs | Side-mounted glass railing or façade-style fixing |
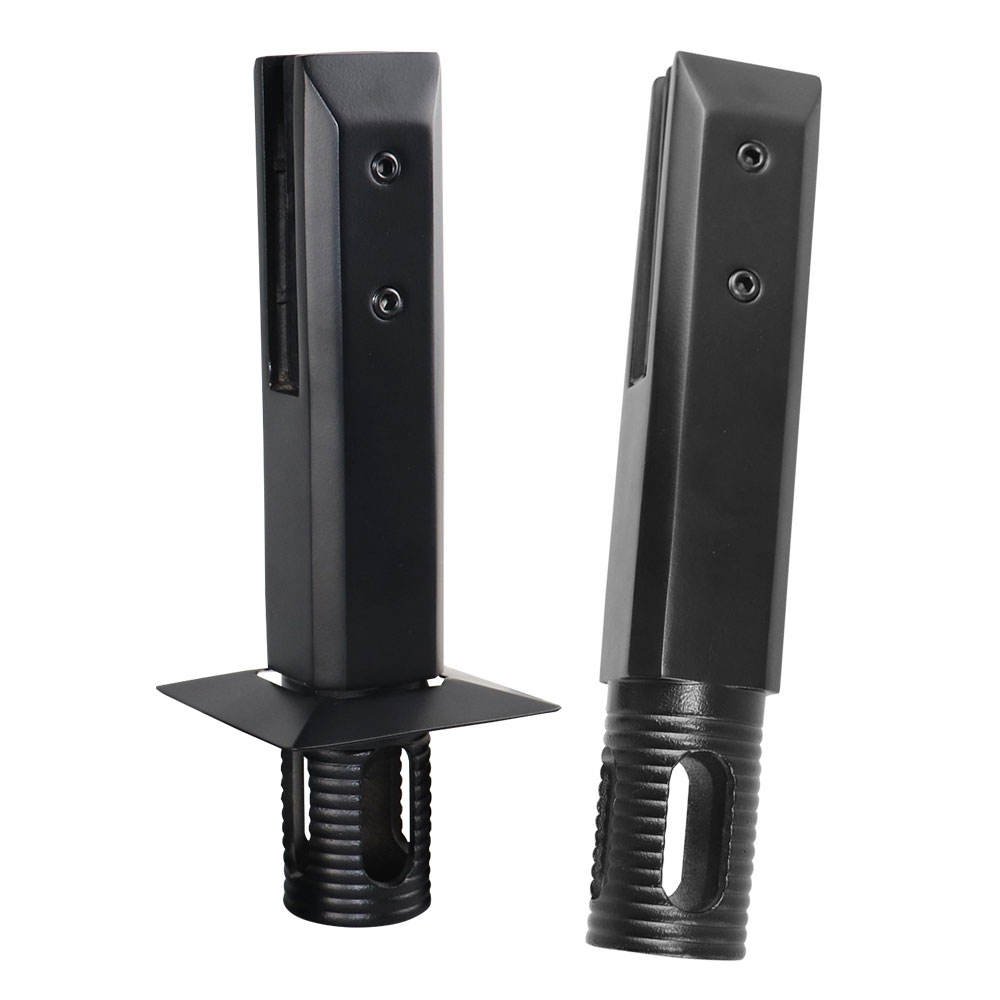
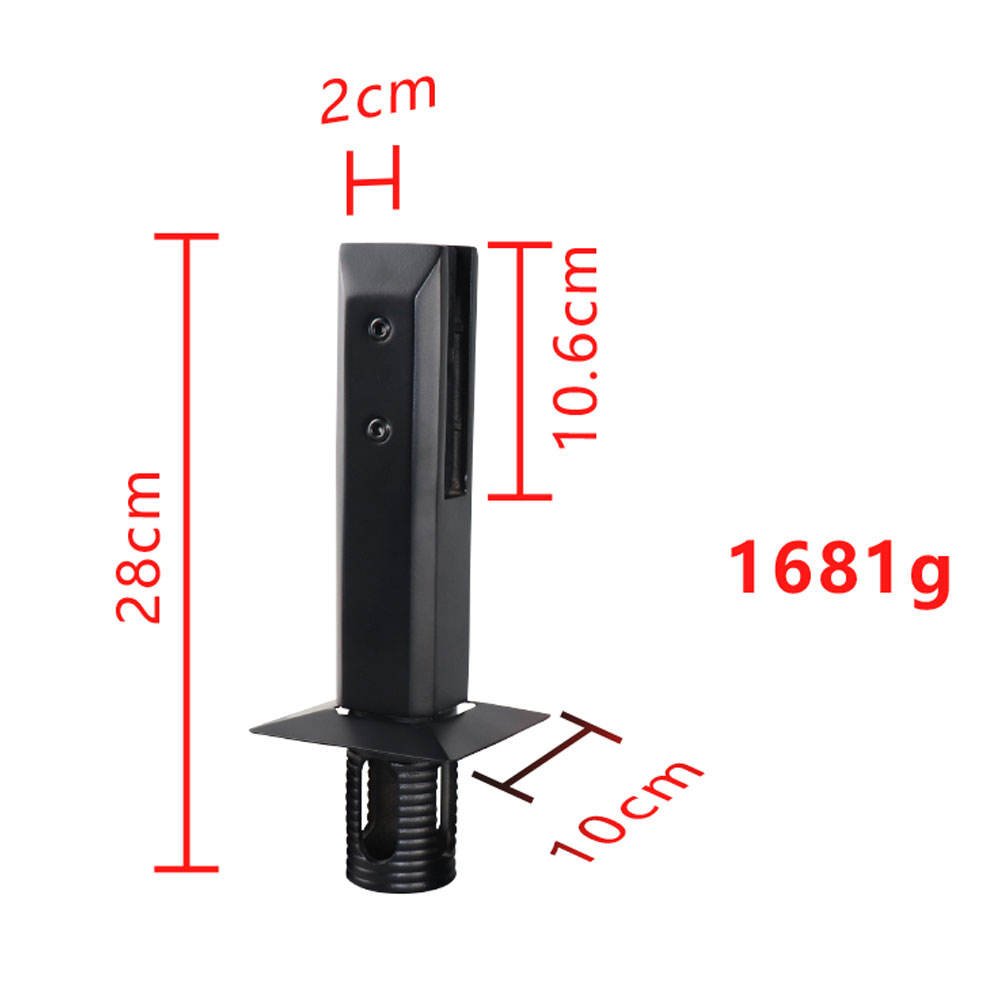
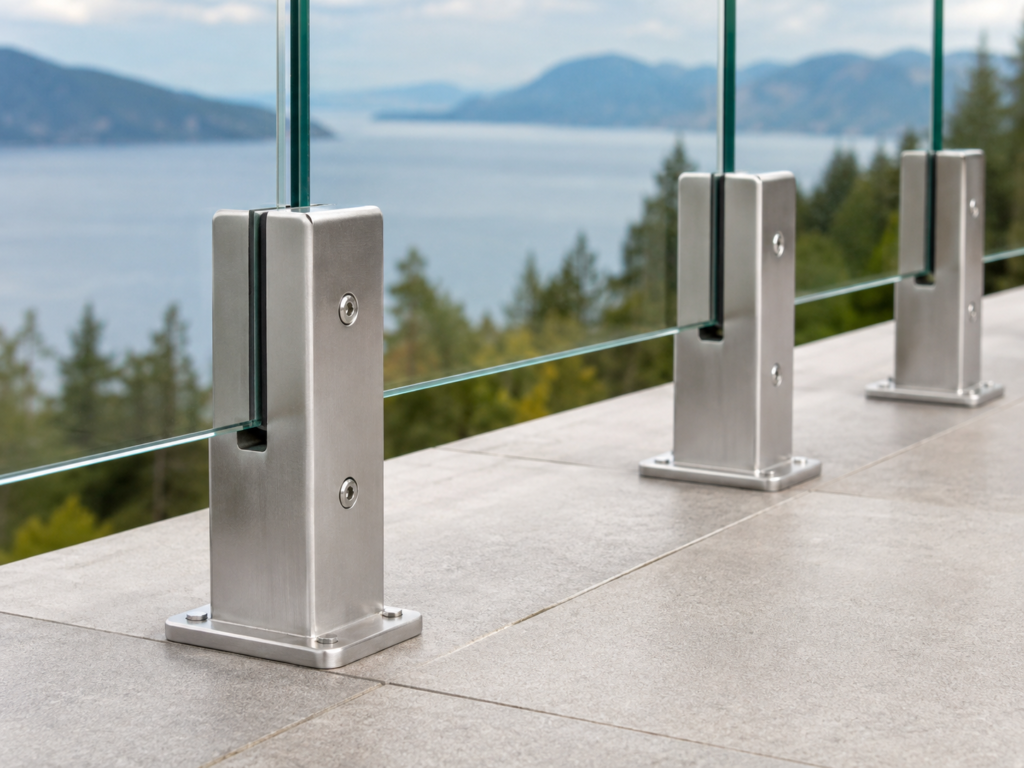
A spigot system uses individual glass clamps fixed to the floor or structure. Spigots are flexible, easy to position and common for balconies, terraces, villas and outdoor platforms. Because each spigot is separated, water can usually flow between fixing points more easily.
A base shoe or U-channel system supports the glass along a continuous channel. It creates a clean, linear appearance and is often used in premium terraces, hotels and commercial projects. However, base shoe systems need careful drainage planning and proper anchoring.
A side mount or fascia mount system fixes the glass hardware to the side of the slab or beam. This can keep the floor surface cleaner and help avoid drilling through the horizontal waterproofing area.
Standoffs are often used when the design calls for a side-mounted glass panel with visible point fixings. They can create a modern architectural look, but the backing structure and bolt specification must be reviewed carefully.
The fixing method should never be chosen by appearance alone. It must fit the site structure and outdoor exposure.
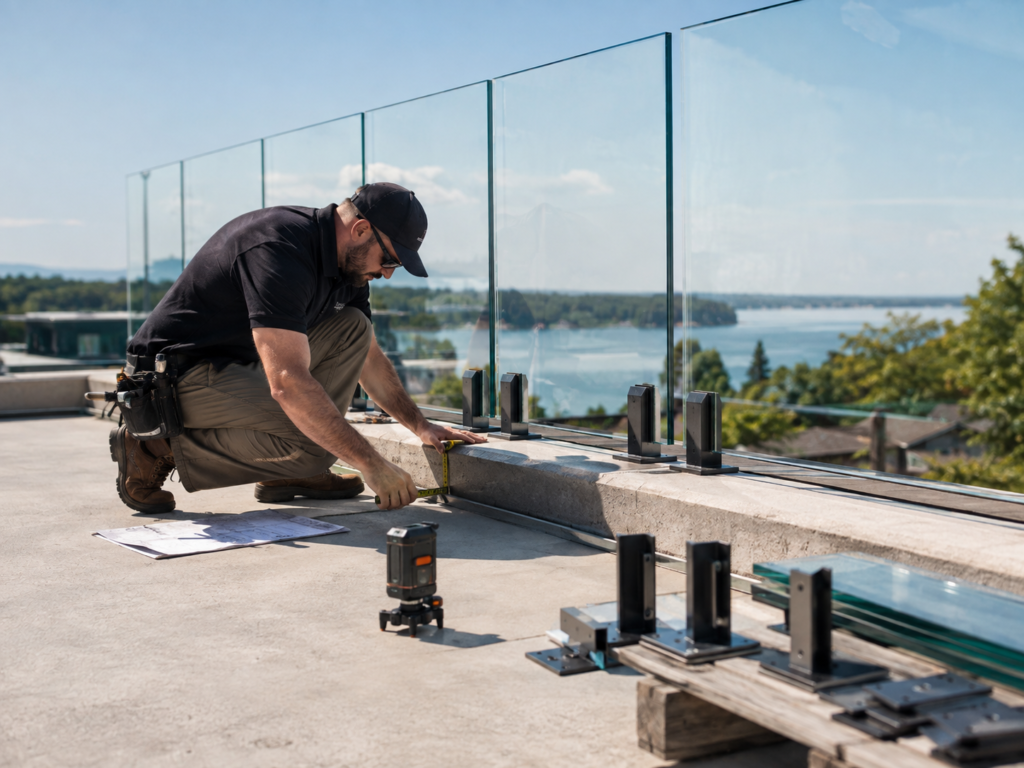
4. Drainage Planning: Avoiding Water Traps Around Base Shoes and Spigots
Outdoor railing hardware should be designed so rainwater can leave the fixing area instead of staying around the metal base.
Drainage is especially important for rooftop terraces, balconies and hotel outdoor decks.
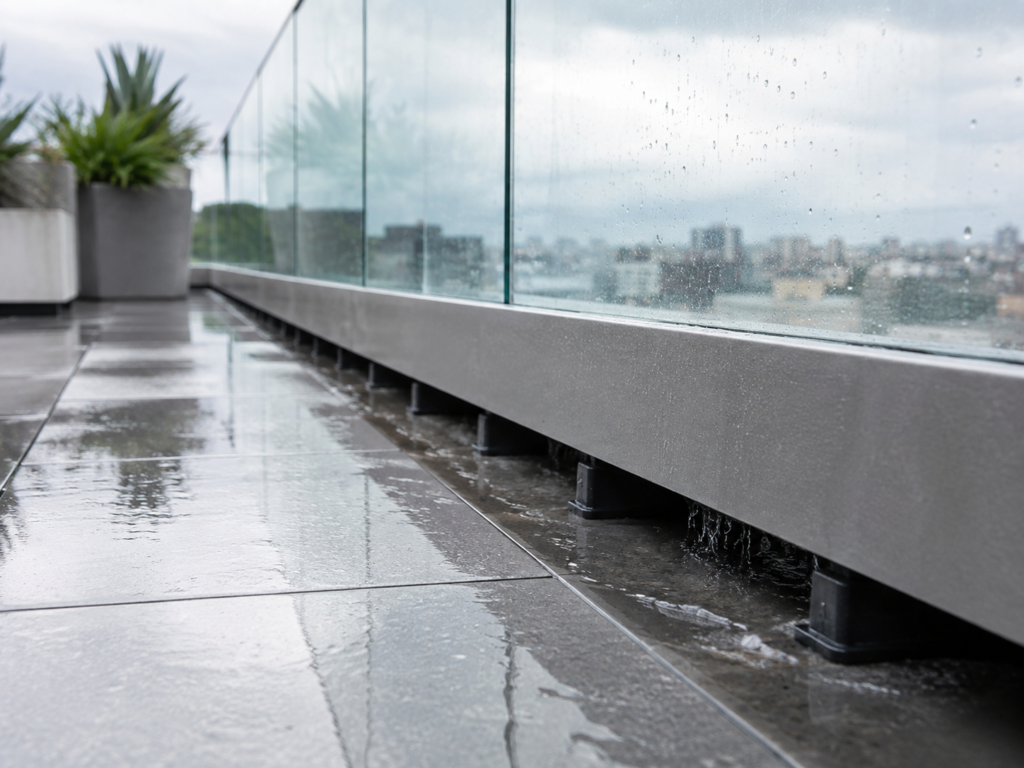
A continuous U-channel or base shoe can provide a strong and clean railing line, but if it is installed directly against the floor without drainage planning, it may act like a small dam. Rainwater running down the glass may collect behind the channel, especially when wind pushes water toward the building side.
For some base shoe projects, raised installation with spacer or drainage blocks may be considered. A reference drainage gap of around 10mm to 15mm below the channel may help water pass under the base shoe toward drains or scuppers, depending on the project design.
Spigot systems naturally leave more open space below the glass. In many outdoor layouts, the glass bottom edge may sit around 50mm to 100mm above the finished floor, depending on railing height, local requirement and system design. This open gap allows rainwater to pass more freely through the railing line.
However, drainage should still be checked. Standing water around spigot bases, screws or grout lines can increase staining, corrosion and surface pollution over time.
A good outdoor railing system should consider:
- rainwater direction;
- floor slope;
- drainage outlet position;
- base shoe or spigot spacing;
- sealant details;
- cleaning access;
- long-term maintenance.
Water should not remain trapped around the hardware.
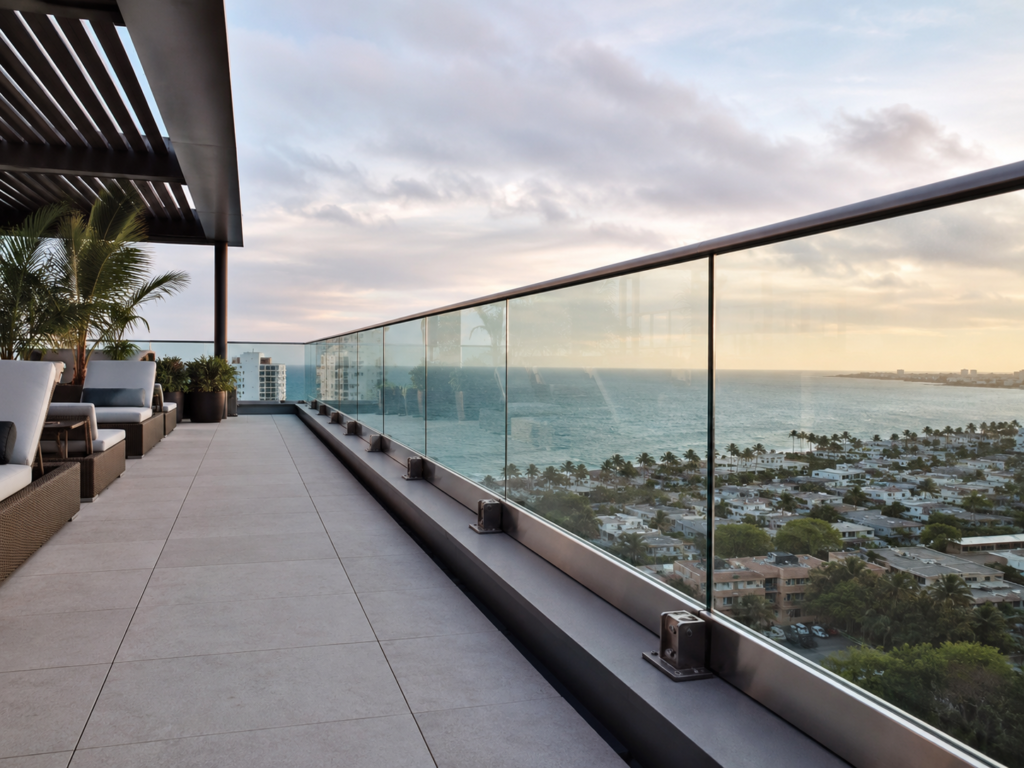
5. Wind Exposure, Glass Thickness and Mechanical Retention
A 1.2m-high glass railing panel can behave like a sail under rooftop wind pressure.
On high-rise balconies, hotel rooftops and exposed terraces, wind gusts create lateral pressure on the glass. That pressure transfers into the spigots, base shoe, standoffs, anchors and substrate.
Glass thickness and panel size should be reviewed according to project requirement. Common options may include 12mm toughened glass, 15mm toughened glass or laminated glass such as 17.52mm or 21.52mm, depending on project standards and local requirements.
A practical glass weight formula is:
Glass weight = 2.5kg per square meter per 1mm glass thickness
This means:
12mm glass weighs about 30kg/m².
For example, a panel measuring 1.2m × 1.5m × 12mm weighs approximately:
1.2 × 1.5 × 30 = 54kg
Dead weight is only one part of the design. Wind load, user load, panel height, panel width and anchor strength must also be considered.
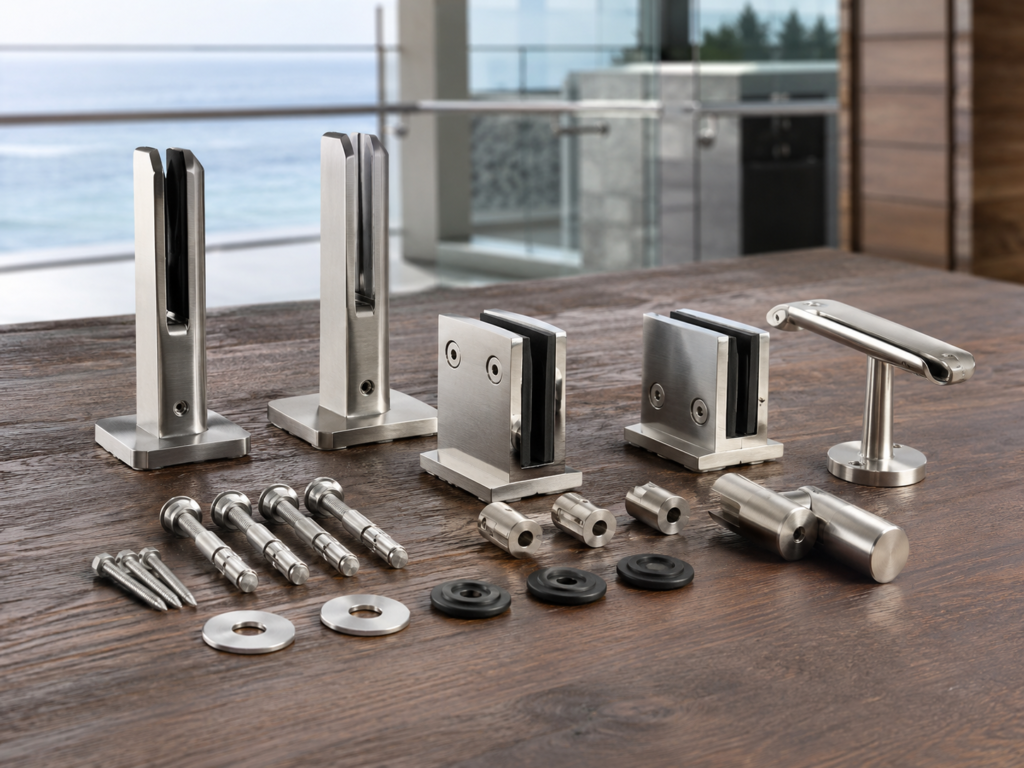
For exposed rooftop or high-rise projects, friction-only fixing may not always be enough. Some spigots or standoffs may use through-glass safety pins or mechanical retention details. These require glass holes to be prepared before tempering or laminating. Safety pins provide mechanical retention beyond friction clamping and help reduce the risk of panel slip under vibration or uplift forces.
The glass, hardware and fixing structure must be treated as one system.
6. Material, Finish and Corrosion Resistance
Outdoor railing hardware must be selected according to the environment.
SS304 may be acceptable for sheltered or low-corrosion environments, but it is more likely to show staining in exposed outdoor, polluted or coastal conditions. For many outdoor balcony and rooftop terrace projects, SS316 is often a safer baseline because of its better corrosion resistance.
For coastal hotels, seaside villas, poolside terraces or high-chloride environments, Duplex 2205 may be considered where stronger corrosion resistance and higher mechanical strength are required.
However, stainless steel is corrosion-resistant, not corrosion-proof. Surface finish, drainage, maintenance, cleaning chemicals and salt exposure all affect long-term performance.
Galvanic corrosion should also be considered. If stainless steel standoffs are mounted directly against galvanized steel, zinc-plated bolts or other dissimilar metals in a wet environment, corrosion risk may increase. Isolation washers, suitable fasteners and correct material pairing can help reduce this problem.
Finish selection also matters. Brushed stainless steel, mirror polish, matte black, powder coating and PVD finishes all behave differently outdoors. PVD finishes may offer better color stability and surface durability than basic paint in some project conditions, but the final finish should still be confirmed according to exposure level and maintenance requirement.
For hotels, villas and premium apartments, finish consistency should also be checked across spigots, standoffs, base shoes, top rails and other visible metal parts.
7. Common Specification Mistakes in Outdoor Glass Railing Projects
The first mistake is damaging waterproofing during installation. Drilling through a rooftop or balcony floor without reviewing the waterproofing build-up can create future leakage risk.
The second mistake is fixing only into tile or screed. These layers are not structural. Anchors should connect to concrete, steel or another load-bearing substrate.
The third mistake is choosing the fixing method only by appearance. A side mount, spigot or base shoe must match the real substrate and waterproofing condition.
The fourth mistake is ignoring drainage. Base shoes and spigot bases should not trap standing water around metal fixing points.
The fifth mistake is using indoor-grade hardware outdoors. Outdoor rain, UV, pollution and salt exposure require more careful material and finish selection.
The sixth mistake is oversizing glass panels without reviewing wind exposure. Large panels may look cleaner, but they increase load on each fixing point.
The seventh mistake is ignoring mechanical retention for exposed heavy panels. In some rooftop or high-wind applications, safety pins or other retention details may be required by the project specification.
The eighth mistake is forgetting galvanic corrosion. Dissimilar metals and unsuitable fasteners can create corrosion problems in wet outdoor conditions.
The ninth mistake is not checking whether a continuous top rail is required. Some local codes or project specifications may require a top cap or structural handrail for elevated balconies and public terraces.
These mistakes can often be avoided when the railing hardware, glass size, substrate, drainage and waterproofing condition are reviewed together before ordering.
8. What to Confirm Before Ordering
Before ordering outdoor glass railing hardware, buyers should prepare project and site information.
Useful details include:
- project type;
- balcony, terrace, rooftop or hotel area;
- indoor or outdoor location;
- coastal or inland environment;
- glass height and width;
- glass thickness;
- toughened or laminated glass;
- preferred fixing method;
- substrate type;
- waterproofing condition;
- drainage direction;
- railing length;
- wind exposure if known;
- top rail requirement;
- finish requirement;
- quantity;
- drawings or site photos.
For rooftop and balcony projects, photos of the floor build-up, slab edge, parapet, drainage outlet and fixing area are especially useful. If structural drawings are available, they should be reviewed by the responsible contractor or engineer.
A quotation should not be based only on railing length. The fixing method, substrate, outdoor exposure and glass size all affect hardware selection.
9. How Metech Supports Outdoor Balcony and Rooftop Projects
Metech Hardware supplies glass railing hardware for balconies, rooftop terraces, villas, apartments, hotels and commercial outdoor spaces.
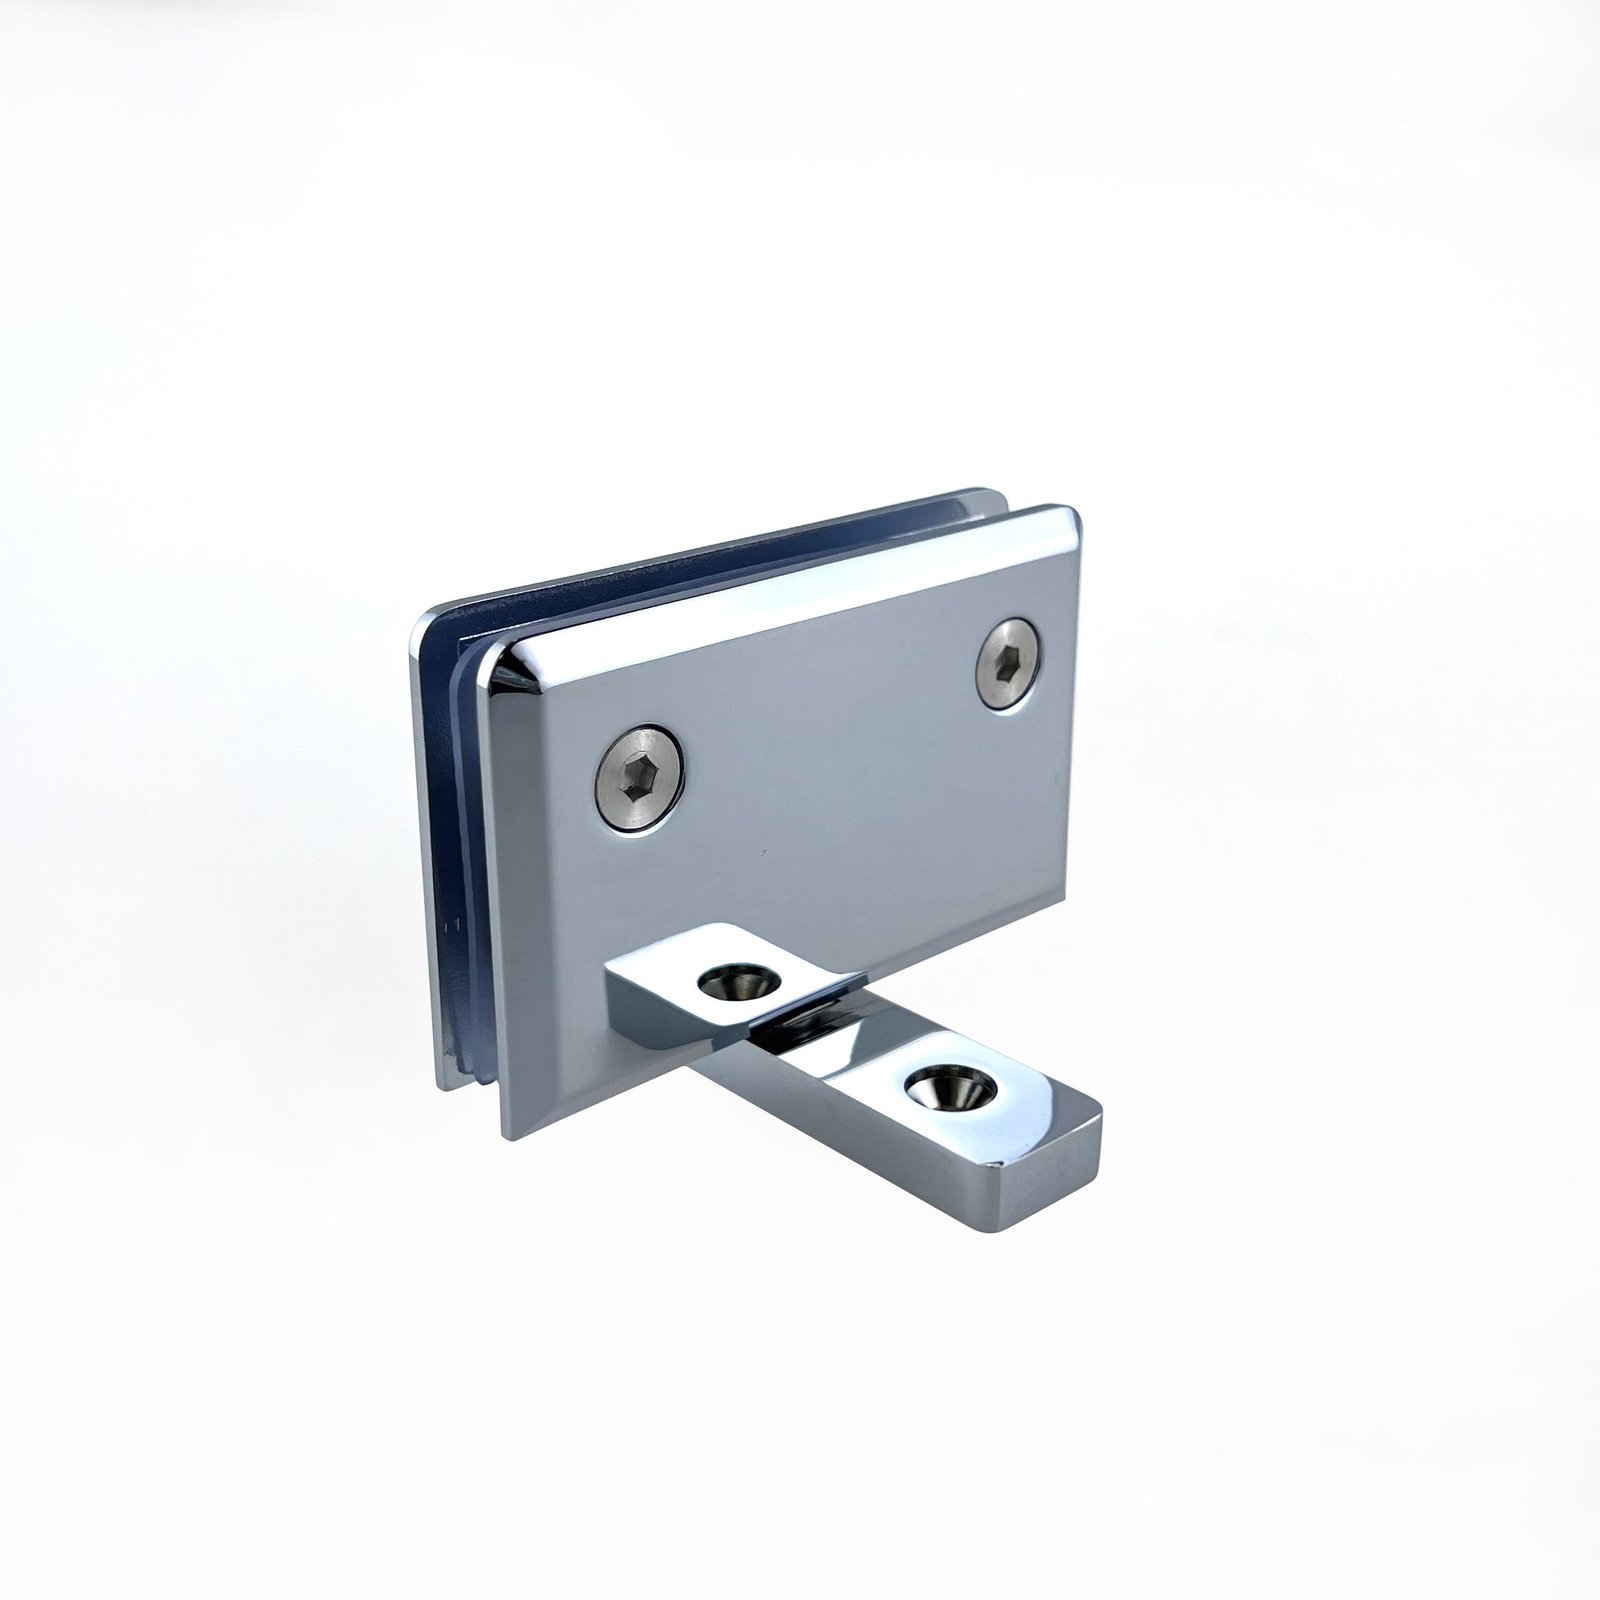
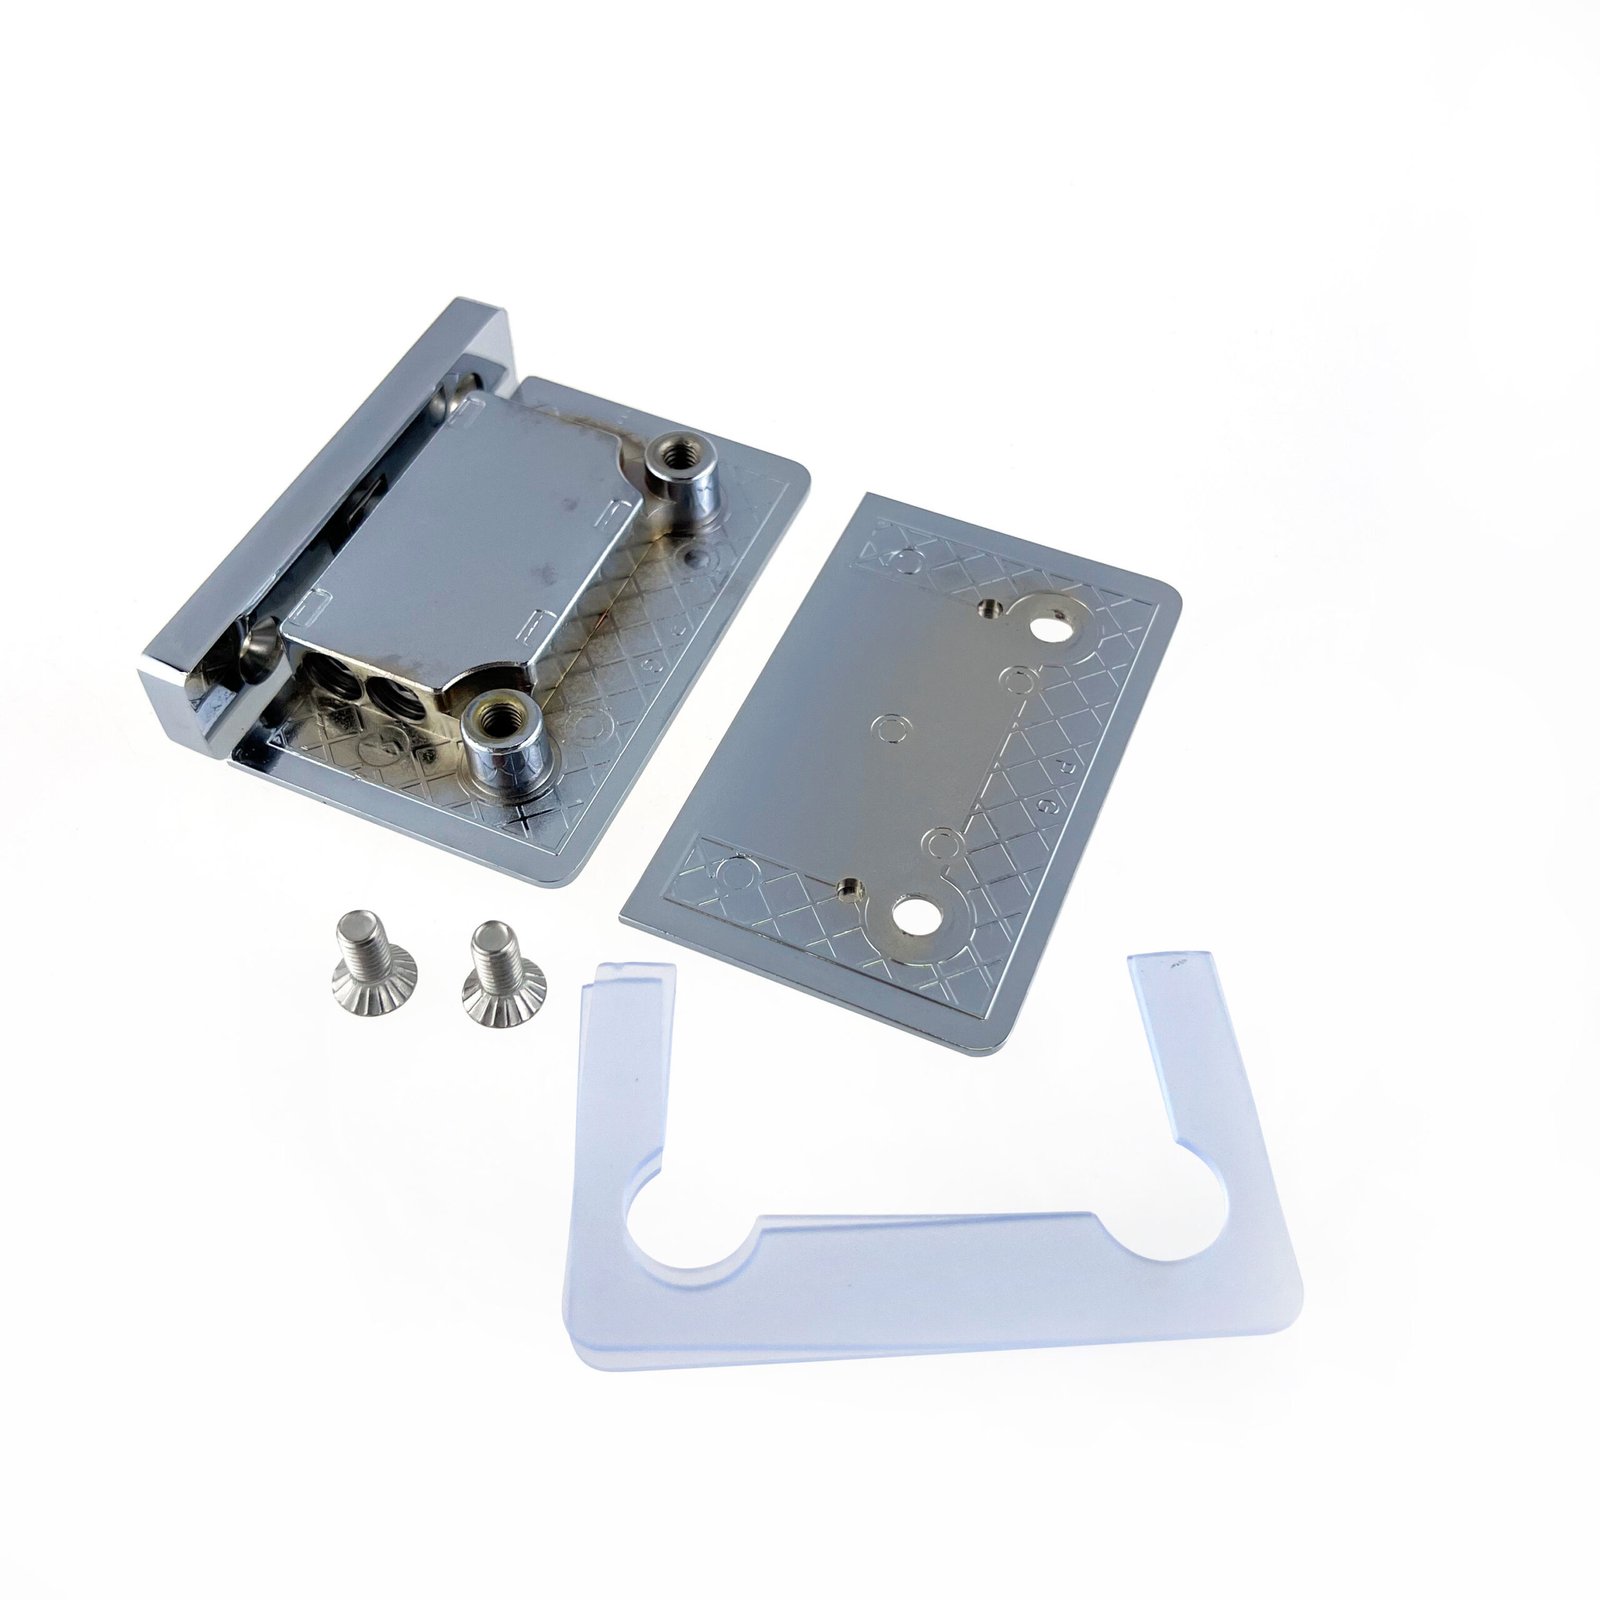
Our product range can support spigots, base shoe systems, side mount brackets, standoffs, glass clamps, top rail accessories and related architectural glass hardware. Material options may include SS304, SS316 and Duplex 2205 according to project requirement. Finish options may include brushed stainless steel, mirror polish, matte black, gold and other project finishes.
For contractors, distributors and project buyers, Metech can help review glass thickness, panel size, fixing method, substrate condition, outdoor exposure, drainage requirement, corrosion environment, finish and quantity before quotation.
For mixed commercial projects, buyers can combine glass railing hardware with glass door hardware, shower hardware, pull handles, floor springs, patch fittings and other architectural glass fittings to simplify procurement.
To request a quotation, send the project type, glass size, glass thickness, fixing method, substrate information, outdoor environment, drainage condition, finish, quantity and available drawings or site photos.
FAQ
Can I install a U-channel glass railing on an existing waterproofed balcony?
Yes, but the floor build-up and waterproofing layer must be reviewed first. The fixing method should avoid uncontrolled damage to the primary waterproofing membrane, and drainage or sealing details should be coordinated with the project contractor.
Are side-mounted standoffs better for rooftop waterproofing?
Side-mounted standoffs can help reduce direct drilling through the horizontal waterproofed floor surface. However, the side slab, parapet or fascia structure must be strong enough for the railing load.
Why is drainage important for base shoe glass railings?
If water remains around a base shoe or U-channel, staining, corrosion and waterproofing problems may appear faster. Raised installation, drainage gaps or correct floor slope may be required depending on project design.
Do rooftop glass railings need laminated glass?
Many elevated, rooftop or public projects may specify laminated glass such as 17.52mm or 21.52mm, depending on local requirements, wind exposure and project standards. The final glass type should be confirmed by the responsible project team.
Is SS316 enough for outdoor railings?
SS316 is often a suitable baseline for many outdoor balcony and terrace projects. For coastal, poolside or high-chloride environments, Duplex 2205 may be considered depending on exposure and maintenance conditions.
What should I send before ordering?
Send the project type, glass dimensions, glass thickness, fixing method, substrate type, waterproofing condition, drainage condition, outdoor environment, finish, quantity and drawings or site photos.