Home » Applications » Floor Spring Standardization Solutions for Chain Stores & Multi-Site Commercial Projects
Floor Spring Standardization Solutions for Chain Stores & Multi-Site Commercial Projects
Selecting a floor spring for one commercial entrance is relatively simple.
Managing floor springs across 30, 50 or 200 stores is different.
If local contractors are allowed to select their own products, hardware variations accumulate quickly. One branch may use a different floor spring body, another a different spindle, and another a different bottom patch or hold-open function.
From the customer side, the entrances may look almost identical. For the facility-management team several years later, they are completely different systems.
This makes replacement slower, spare-part planning more difficult and site identification more expensive.
For chain stores, franchise groups and multi-site commercial projects, the objective should therefore not be to force one floor spring model onto every door.
The better approach is to create a limited number of approved door-control standards for the entrance conditions that genuinely repeat across the network.
Why Multi-Site Projects Need a Floor Spring Standard
A controlled hardware standard reduces repeated decisions.
When the same entrance condition appears across many locations, the design and procurement teams should not need to start the specification process again every time.
Standardization can improve:
new-store specification;
installation consistency;
repeat purchasing;
replacement identification;
facility maintenance;
spare-part planning.
The long-term benefit becomes most visible after the stores have been operating for several years.
A small hardware variation during construction can become a major maintenance problem later if the facility team does not know which body size, spindle or patch fitting was originally installed.
Classify Doors Before Standardizing Hardware
The first step is not selecting one universal floor spring.
It is grouping similar doors.
Door Type
Typical Requirement
Standardization Approach
Type A
Standard commercial glass door
Core approved system
Type B
Wider / high-traffic entrance
Higher-duty approved system
Type C
Oversized / unusual entrance
Project-specific review
Type A — Standard Commercial Doors
These are repeated entrances with similar dimensions and traffic conditions.
One approved floor spring and pivot system may be suitable across many locations.
Type B — Main or High-Traffic Entrances
Wider doors, busy street entrances or higher-use locations may justify a second approved system.
Type C — Special Entrances
Oversized doors or unusual installation conditions should remain project-specific rather than being forced into the core standard.
The principle is simple:
Standardize repeated conditions, not every door regardless of its requirements.
Standardize Body and Cement-Box Dimensions Where Practical
One of the most disruptive floor spring maintenance jobs is replacing a unit installed beneath the finished floor.
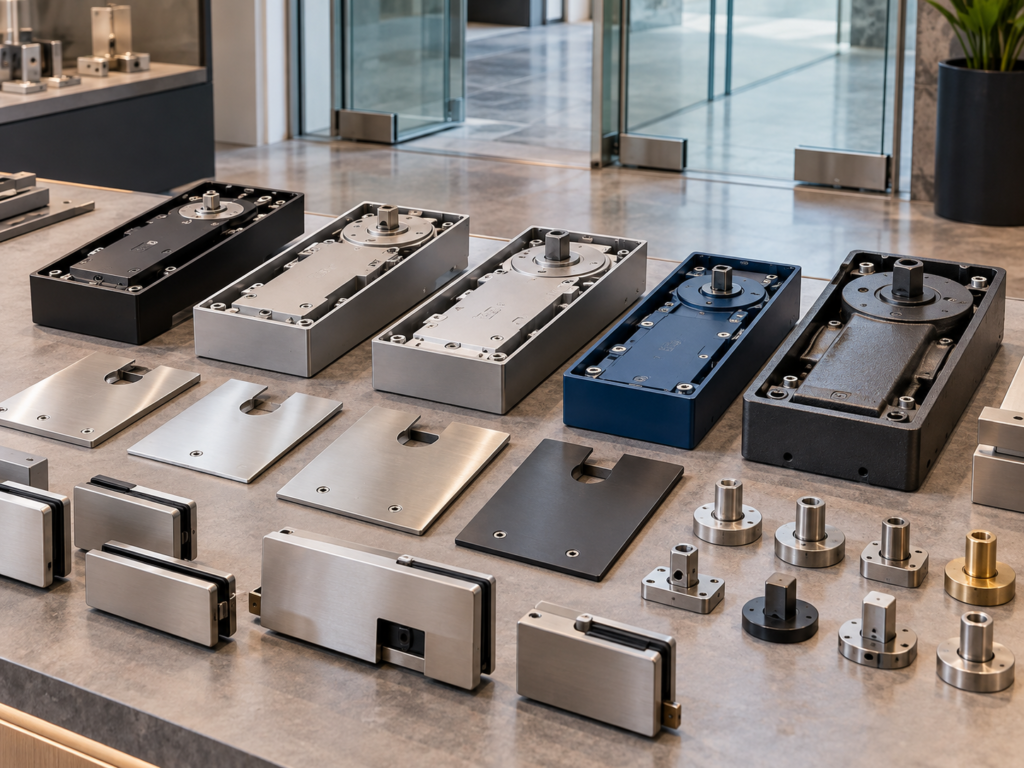
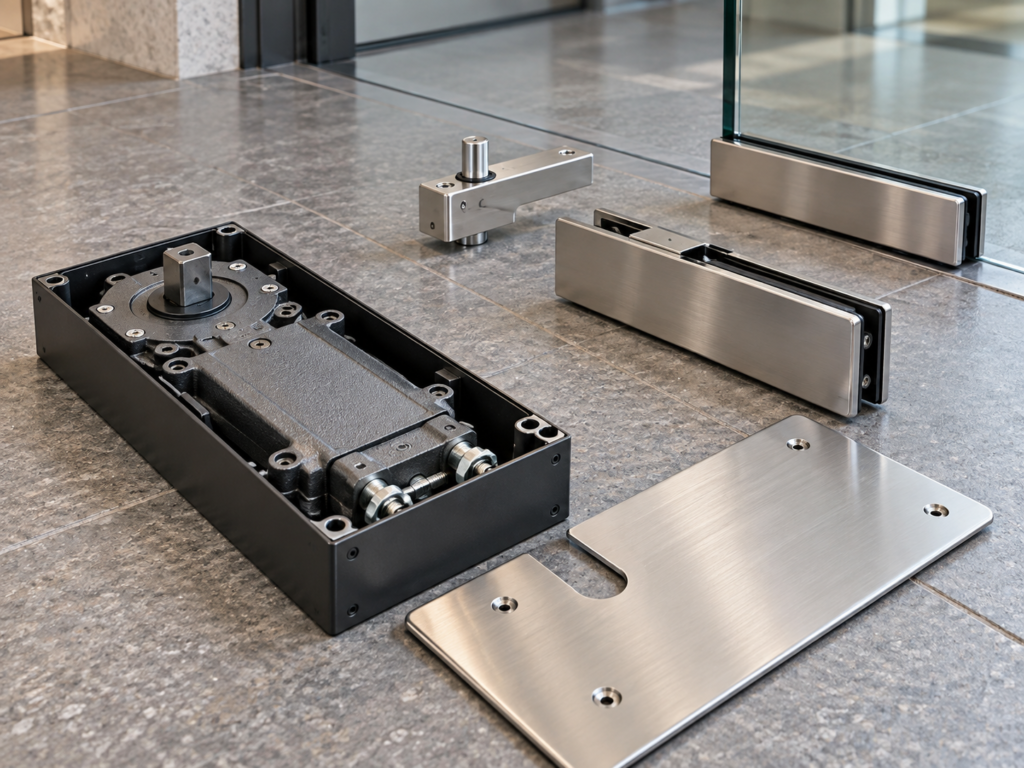
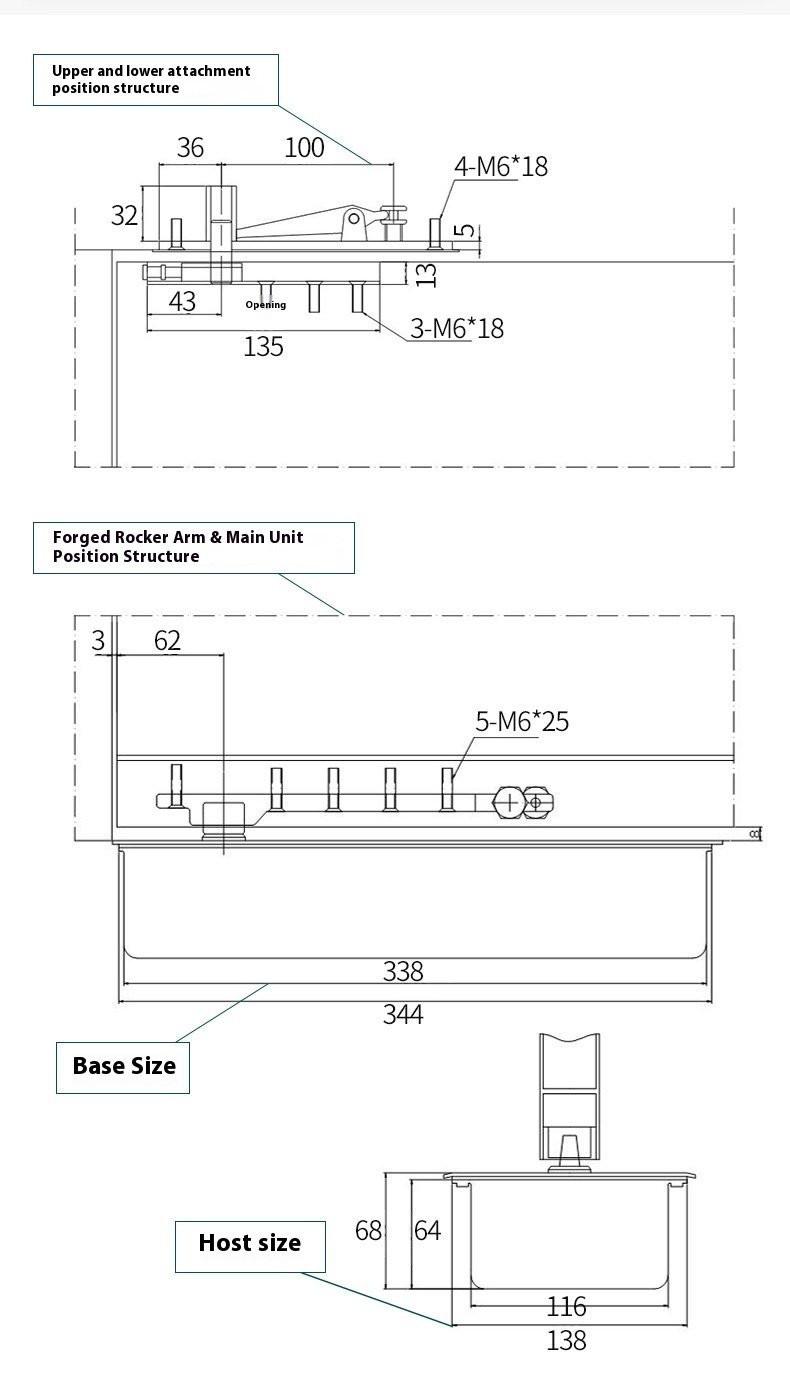
Different floor spring series may use different body sizes, cement boxes and cover-plate dimensions.
If a chain store network contains many unrelated floor spring bodies, the facility team may need to identify and measure each location before replacement.
Where practical, repeated door types should use approved body-size families.
This can make future replacement evaluation easier and may reduce unnecessary floor modification.
The objective is not to claim that every replacement will be a direct drop-in.
Instead, the project should control and document:
floor spring body dimensions;
cement-box configuration;
cover-plate dimensions;
spindle position;
approved replacement reference.
A replacement contractor should ideally know the existing configuration before arriving on site.
Adjustable Closing Force Can Reduce SKU Overlap
Some floor spring series provide adjustable closing force across a defined operating range.
For multi-site projects, this can help reduce unnecessary overlap between several nearby fixed-power models.
Instead of introducing a new floor spring for every small variation in door condition, an adjustable model may cover several repeated applications within its designed limits.
This can simplify:
purchasing;
spare stock;
contractor training;
replacement identification.
However, adjustable power does not make one product suitable for every entrance.
Door width, door weight, traffic level, pivot arrangement and project conditions still need to be reviewed.
Adjustment provides commissioning flexibility.
It does not replace correct initial selection.
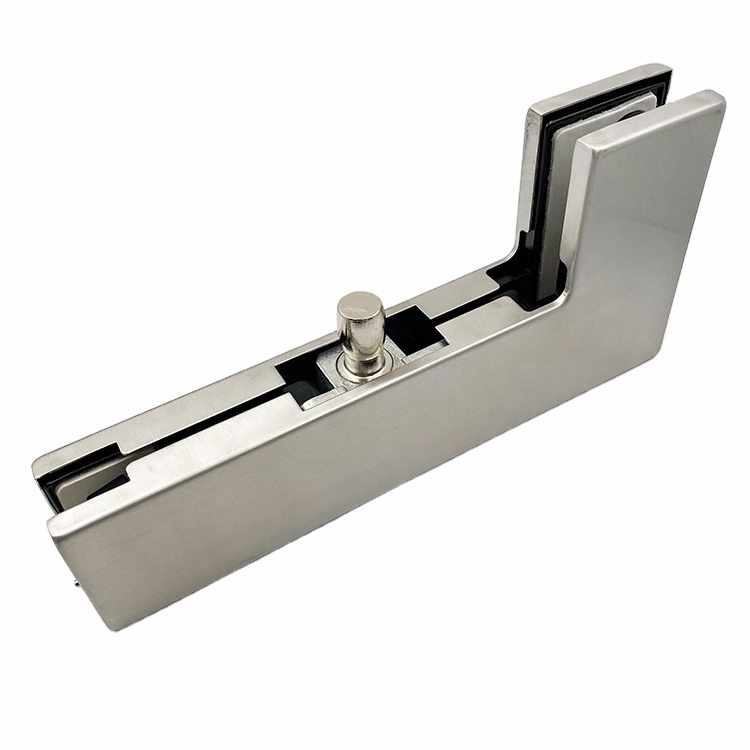
Standardize the Floor Spring, Spindle and Bottom Patch as One System
A floor spring standardization program fails if only the closer body is controlled.
The mechanical connection between the floor spring and the glass door is equally important.
The approved system should identify:
floor spring model family;
spindle profile and height;
bottom patch;
top pivot;
cover plate;
hold-open or non-hold-open function.
Two floor springs with similar capacity may still use different spindle or pivot interfaces.
If regional contractors are free to combine random patch fittings with the approved floor spring, the network can gradually become fragmented again.
For repeated locations, the project should therefore maintain an approved:
floor spring + spindle + bottom patch combination
rather than treating each component independently.
A floor spring model number or kilogram rating alone is not a complete hardware standard.
Keep Hold-Open and Non-Hold-Open Functions Clearly Defined
Hold-open and non-hold-open floor springs may look almost identical.
For a multi-site rollout, they should have clear project references.
The appropriate function depends on the door specification and applicable project requirements.
What matters operationally is that local contractors and maintenance teams do not substitute one version for another simply because the products look similar.
The function should be part of the approved hardware schedule and repeat-order reference.
Approve One Complete Reference Door
Before repeating a specification across dozens of locations, approve one complete entrance as the project reference.
The reference door should be checked for:
opening movement;
closing behaviour;
centering;
door gaps;
spindle connection;
bottom-patch compatibility;
top-pivot alignment;
floor spring adjustment;
visible finish.
This is more useful than approving a loose floor spring on a table.
The approved entrance becomes the benchmark for future contractors and project phases.
If a later installation differs from the standard, the team has a real system to compare against.
Create a Multi-Site Hardware Schedule
The project should keep a simple reference for each approved door type.
Door Standard
Application
Floor Spring System
Function
Replacement Reference
Standard A
Regular retail entrance
Approved system A
Project-defined
Ref A
Standard B
Main entrance
Approved system B
Project-defined
Ref B
Special
Oversized / unusual door
Separate review
Project-defined
Project-specific
This schedule can be included with the store design and procurement documents.
It prevents every local contractor from restarting the product-selection process.
For a large chain, a simple controlled schedule can be more valuable than a long product catalog.
Plan Replacement and Facility Handover Before Opening
Store-opening schedules usually receive more attention than future maintenance.
However, several years later the facility-management team may need to respond to:
oil leakage;
poor closing;
damaged cover plates;
worn patch fittings;
complete floor spring replacement.
The project handover should therefore retain:
model reference;
body dimensions;
cement-box information;
spindle specification;
compatible bottom patch;
HO / NHO status;
visible finish;
technical drawings where available;
approved replacement reference.
A chain does not necessarily need to keep large quantities of floor springs in storage.
The more important point is that the maintenance team knows exactly what was installed.
Control Model Changes Between Rollout Phases
Multi-site projects rarely finish in one year.
A brand may open 30 locations this year and another 50 the following year.
During that time, suppliers may update products or propose an “equivalent” model.
The replacement should not be accepted only because it has the same nominal capacity.
Before changing the approved standard, check:
body dimensions;
cement-box compatibility;
spindle;
bottom patch;
function;
cover plate;
installation impact.
An equivalent capacity does not automatically mean an equivalent multi-site replacement.
If the new model is approved, the hardware schedule should be updated so new stores and existing stores remain clearly documented.
Common Mistakes in Multi-Site Floor Spring Projects
Using One Floor Spring for Every Entrance
Different doors may require different approved systems.
Standardizing Only the Kilogram Rating
Capacity does not define the body, spindle or patch interface.
Letting Every Contractor Select Their Own Model
This gradually creates incompatible hardware across the network.
Ignoring Cement-Box and Body Dimensions
Future replacement becomes more difficult.
Mixing Hold-Open and Non-Hold-Open Versions
Similar appearance can cause ordering errors.
Accepting a New “Equivalent” Model Without Review
This is especially risky during later rollout phases.
What Buyers Should Provide
Useful information includes:
door schedule;
door width and height;
estimated door weight;
glass thickness;
traffic condition;
number of locations;
quantity by door type;
HO / NHO requirement;
patch-fitting specification;
finish;
rollout schedule.
Quantities should be separated by door type rather than calculated only by store count.
How Metech Supports Multi-Site Commercial Projects
Metech Hardware works with selected production partners to support commercial contractors, distributors, hardware buyers and multi-site project teams.
Depending on the project, we can help coordinate:
floor spring range comparison;
door-type standardization;
body-dimension review;
spindle and patch-fitting compatibility;
reference samples;
finish coordination;
repeat-order documentation;
replacement matching;
phased supply;
pre-shipment checking;
consolidated glass-door hardware orders.
The objective is not simply to repeat the same product across every location.
It is to help create a controlled hardware standard that can be specified, installed, reordered and maintained more consistently throughout the rollout.
FAQ
Should Every Store Use the Same Floor Spring?
No. Similar door conditions can share one approved system, while heavier or unusual entrances may require another standard.
Can Adjustable Floor Springs Reduce the Number of Models?
Yes, where the selected model provides a suitable adjustable range. Door dimensions and application limits still need to be confirmed.
Why Should Cement-Box Dimensions Be Standardized?
Consistent body and box dimensions can make future replacement identification easier and may reduce unnecessary floor modification.
Why Should the Bottom Patch Be Included in the Standard?
Because the spindle and pivot interface determine whether the floor spring and glass door system are mechanically compatible.
How Should Replacement Models Be Managed?
Record the complete configuration, not only the capacity. Any proposed equivalent should be checked for dimensions, spindle, patch compatibility and function.
Can Metech Support Phased Rollouts?
Yes, depending on confirmed specifications and order conditions. Later phases should still be reviewed if the approved model or related hardware has changed.
Planning Floor Spring Hardware for Multiple Commercial Locations?
Send us your door schedule, typical entrance sizes, project quantities, patch-fitting requirements and rollout plan.
Metech Hardware can help organize a repeatable floor spring specification for chain stores and multi-site commercial projects.