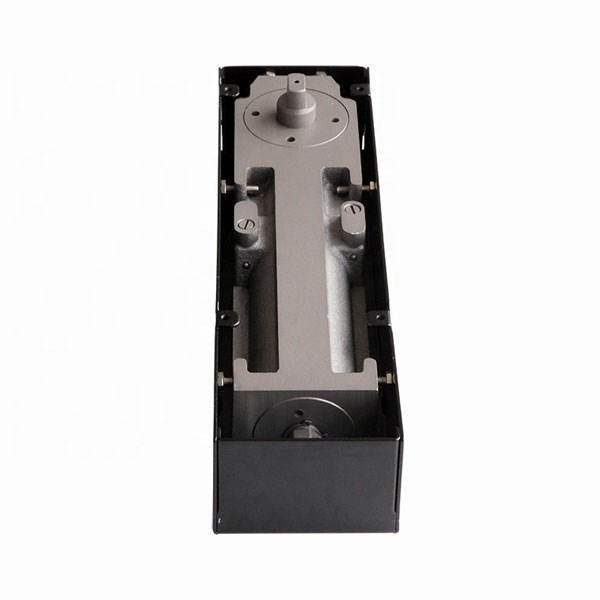
A shower enclosure for one private residence can be adjusted around a single bathroom. A hotel or serviced apartment project is different.
When the same room type is repeated 80, 150 or 300 times, small variations in glass preparation, hinge models, finishes or replacement parts can become major installation and maintenance problems.
For hospitality developers, contractors, glass fabricators and purchasing teams, the goal is not simply to select good shower hardware. The goal is to build a repeatable hardware specification that can be fabricated consistently, installed efficiently and maintained years after the project opens.
That means coordinating the shower layout, glass cutouts, hinges, fixed-glass fittings, handles, seals and finishes before bulk production begins.
Why Multi-Room Projects Need a Controlled Hardware Standard
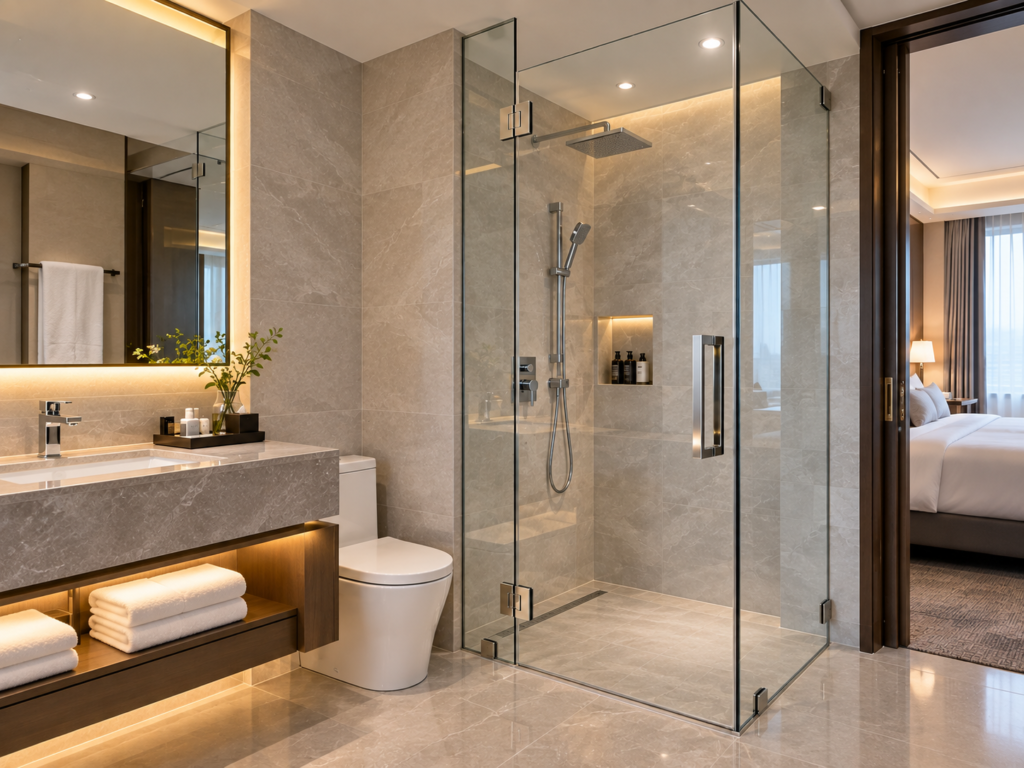
Standardization reduces avoidable variation, but it should not force one product into every bathroom.
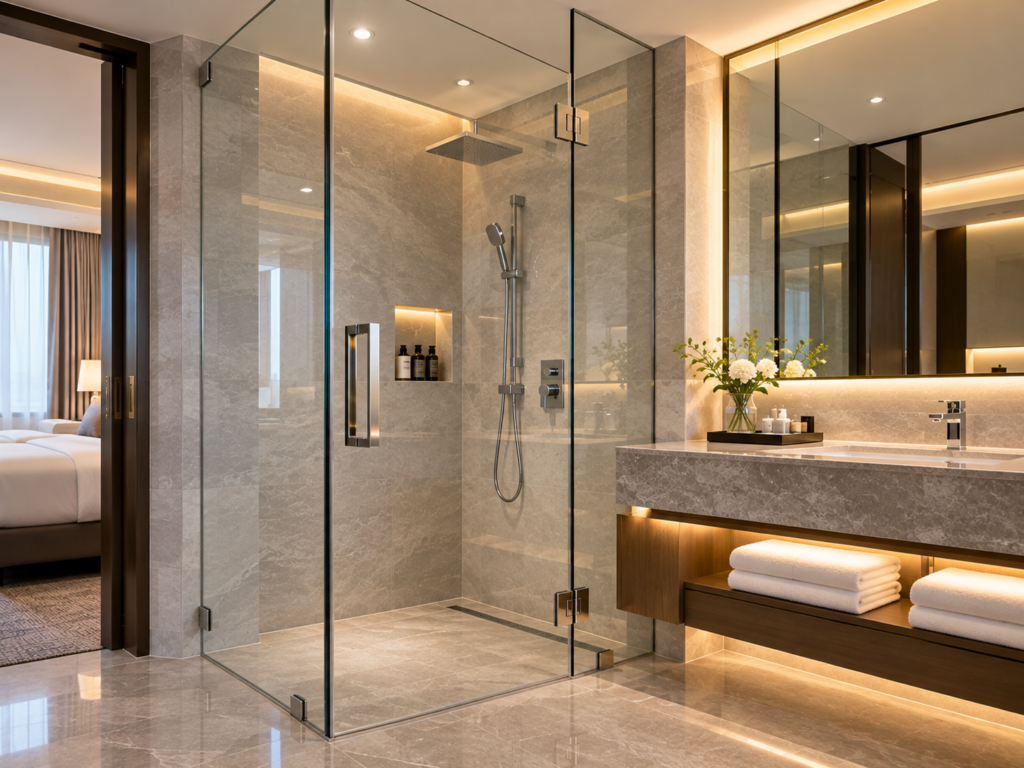
A hotel may contain several repeated room types: a straight wall-to-glass hinged enclosure, a corner enclosure, a 135° layout, a larger suite shower or a compact sliding enclosure.
Each room type can have its own approved hardware schedule while still sharing common finishes, handle styles, glass thicknesses or replacement references where practical.
A controlled hardware standard helps with four things:
- repeatable glass fabrication and installation;
- consistent appearance across rooms and floors;
- simpler purchasing and stock control;
- easier maintenance and replacement after handover.
The key is to standardize what should remain the same and clearly document what must vary.
Start With Geometry: Freeze the Shower Layout Before the Hardware
The most expensive shower hardware problem often begins before the hardware reaches site.
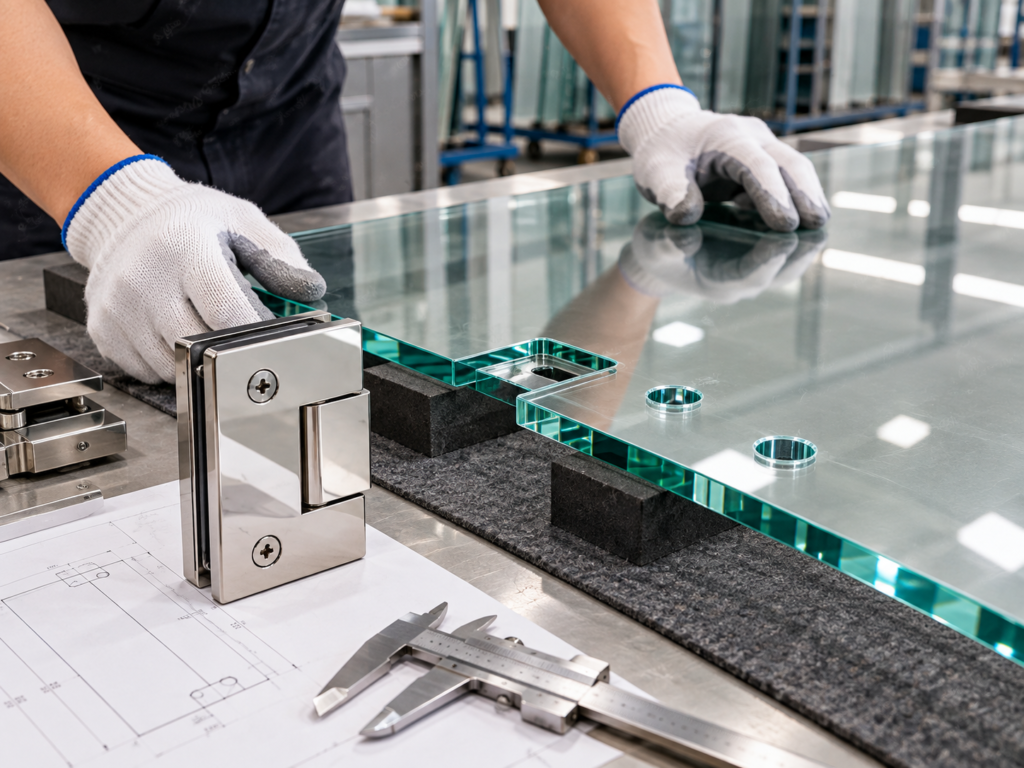
Tempered glass normally needs its holes, notches and cutouts prepared before tempering. If the hinge specification changes after glass production, the replacement hardware may no longer match the prepared glass.
For this reason, the project team should first freeze the main geometry for each room type:
- door width and height;
- glass thickness;
- door swing and nearby clearances;
- fixed-panel dimensions;
- wall-to-glass or glass-to-glass connections;
- hinged or sliding operation;
- required gaps between panels.
Only after these conditions are clear should the hinge and related fittings be finalized.
Keep Glass Preparation Consistent Within Each Room Type
For the same room layout, the cutout shape, hole positions, hinge locations and handle drilling should follow one approved drawing.
This allows the glass fabricator to work from a repeatable template and reduces the risk of mixing panels that look similar but have different preparation.
The objective is not necessarily to use one universal cutout throughout the entire hotel. Different layouts may legitimately require different hinges.
The important point is that each approved room type has one controlled glass-preparation standard.
Build a Hardware Schedule Around Each Repeatable Room Type
A practical hardware schedule should identify both the component and the specification that needs to remain controlled.
| Hardware | Main Function | Key Items to Standardize |
|---|---|---|
| Shower hinges | Support and control the moving glass door | Hinge type, mounting method, glass thickness range, load suitability, cutout and finish |
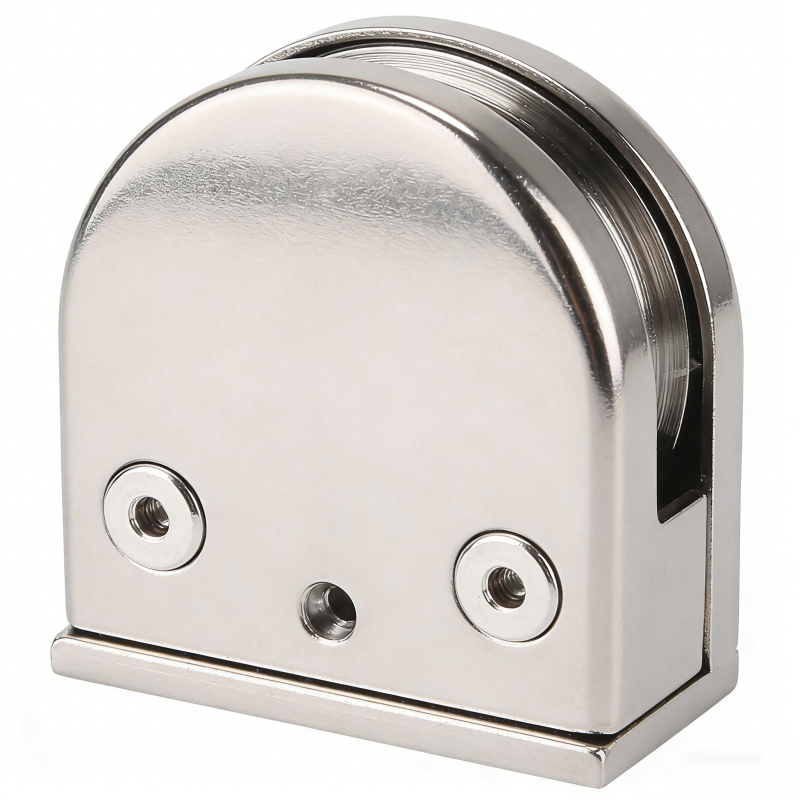
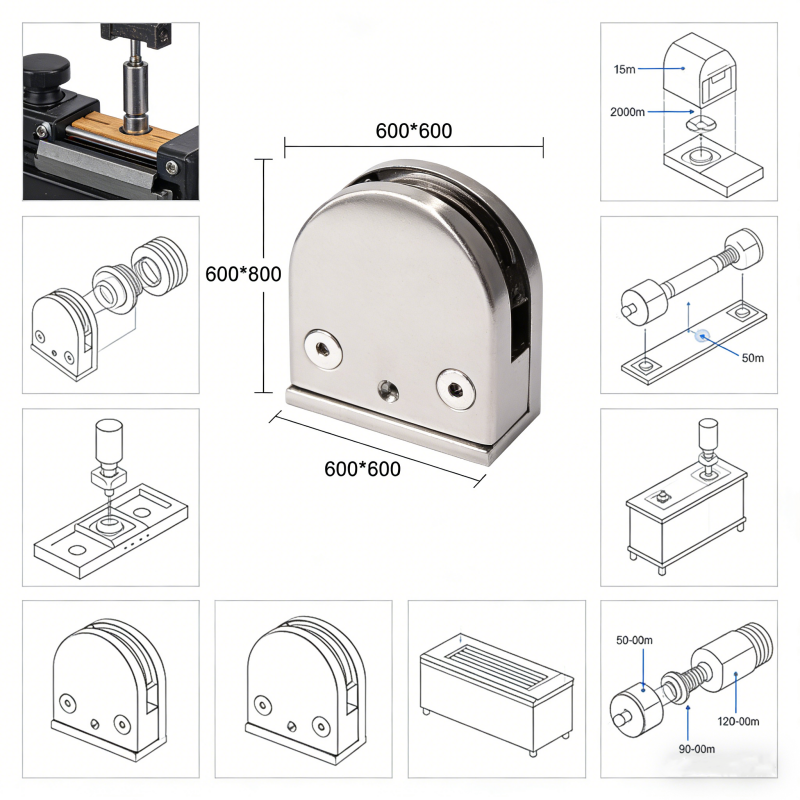
| Glass clamps | Secure fixed glass panels | Connection type, glass thickness, dimensions and finish |
| Support bars | Stabilize fixed panels | Length, mounting position, connector type and finish |
| Pull handles / knobs | Operate the door | Hole spacing, profile, size and finish |
| Seal strips | Control water at panel gaps | Glass thickness, profile and design gap |
| U-channels / profiles | Support fixed glass | Profile size, material and finish |
| Sliding hardware | Support sliding doors where required | Track, roller, guide, stopper and glass compatibility |
This schedule gives the buyer, contractor, fabricator and maintenance team the same reference instead of relying on product photos or informal descriptions.
Reduce Hinge Variations Without Forcing One Model Everywhere
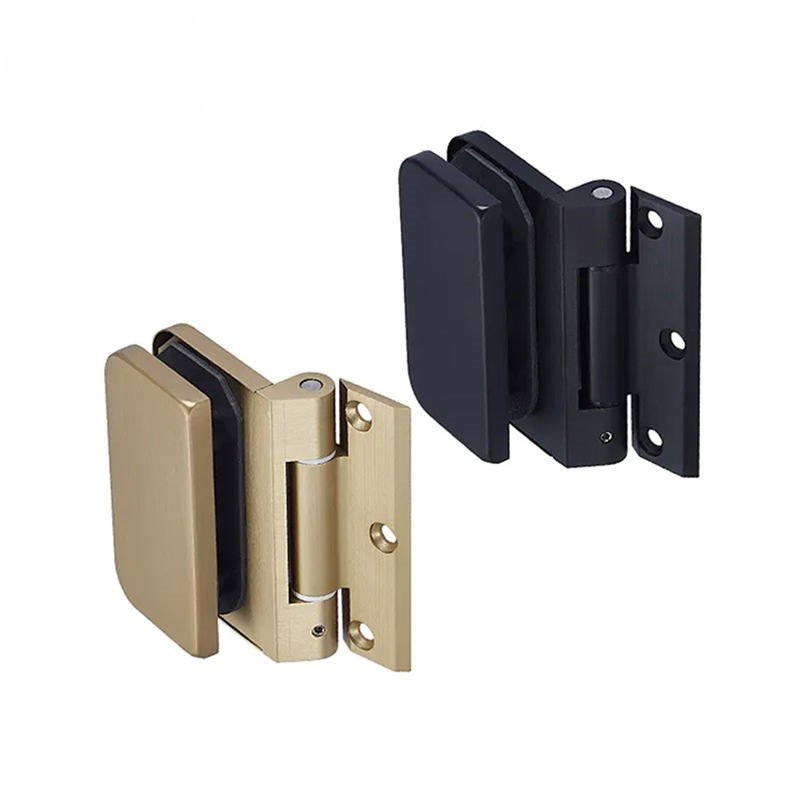
Shower hinges are one of the most important items to standardize because they affect both door movement and glass preparation.
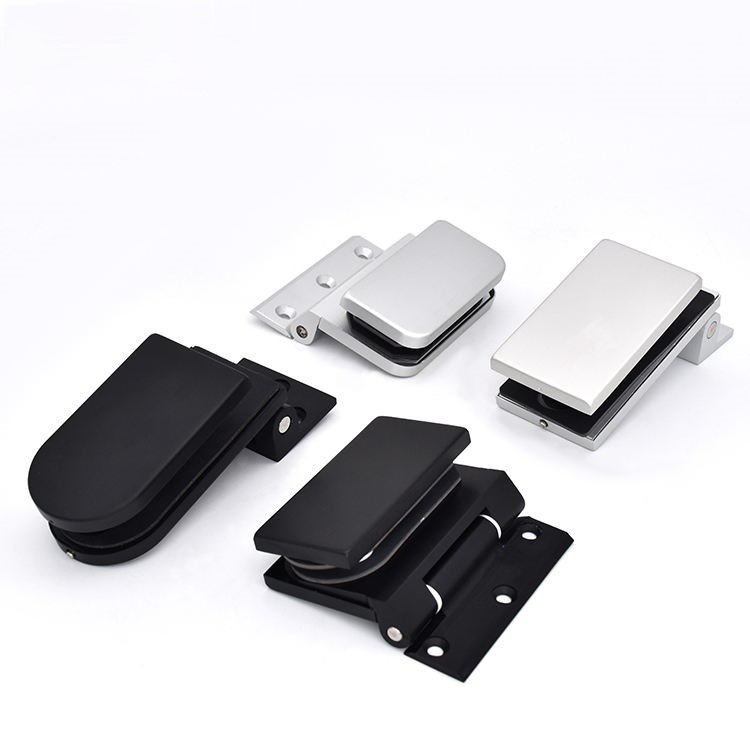
A multi-room project may use several approved hinge families, such as wall-to-glass, glass-to-glass, 135° or 180° configurations.
The correct choice depends on the actual layout, door size, glass thickness and mounting condition.
The goal should be to eliminate unnecessary variations, not necessary ones.
For example, if two standard room types use the same wall-to-glass arrangement and similar door dimensions, it may be practical to use the same approved hinge family.
A corner enclosure with a different geometry may still require a different model.
Plan Replacement Compatibility Before Handover
Future replacement should be considered while the project is being specified.
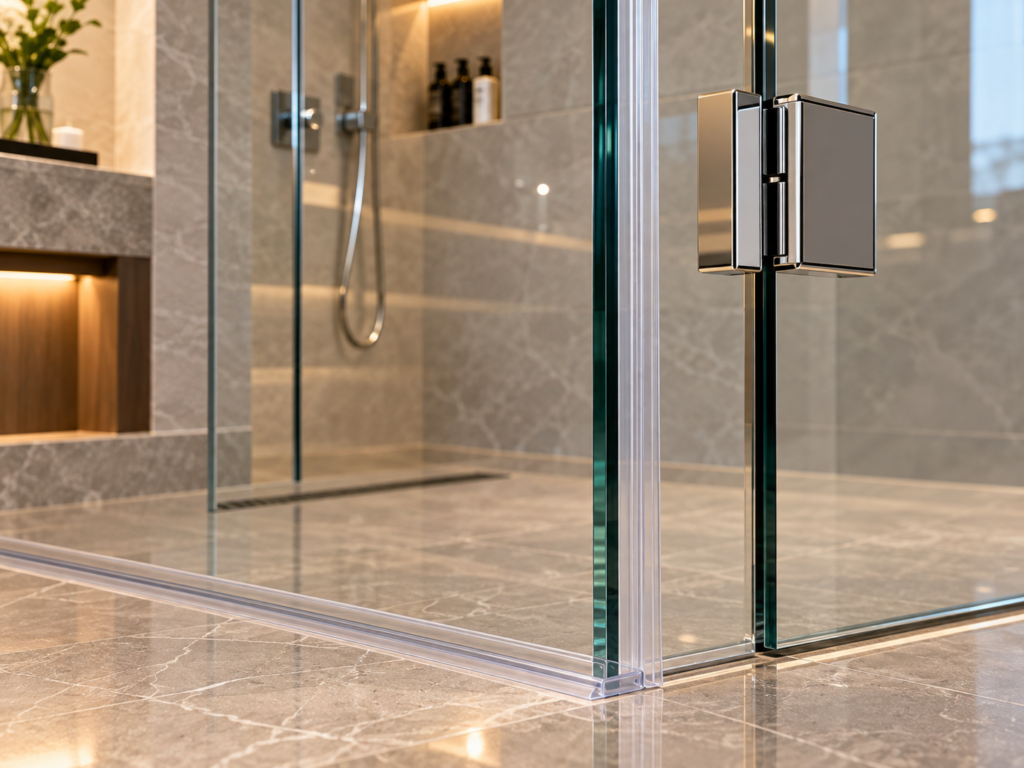
A replacement hinge that looks similar may still differ in:
- glass cutout geometry;
- mounting-hole position;
- hinge footprint;
- glass thickness range;
- closing behaviour;
- surface finish.
Keeping the approved product reference, cutout drawing and sample for each hinge family makes future maintenance much easier.
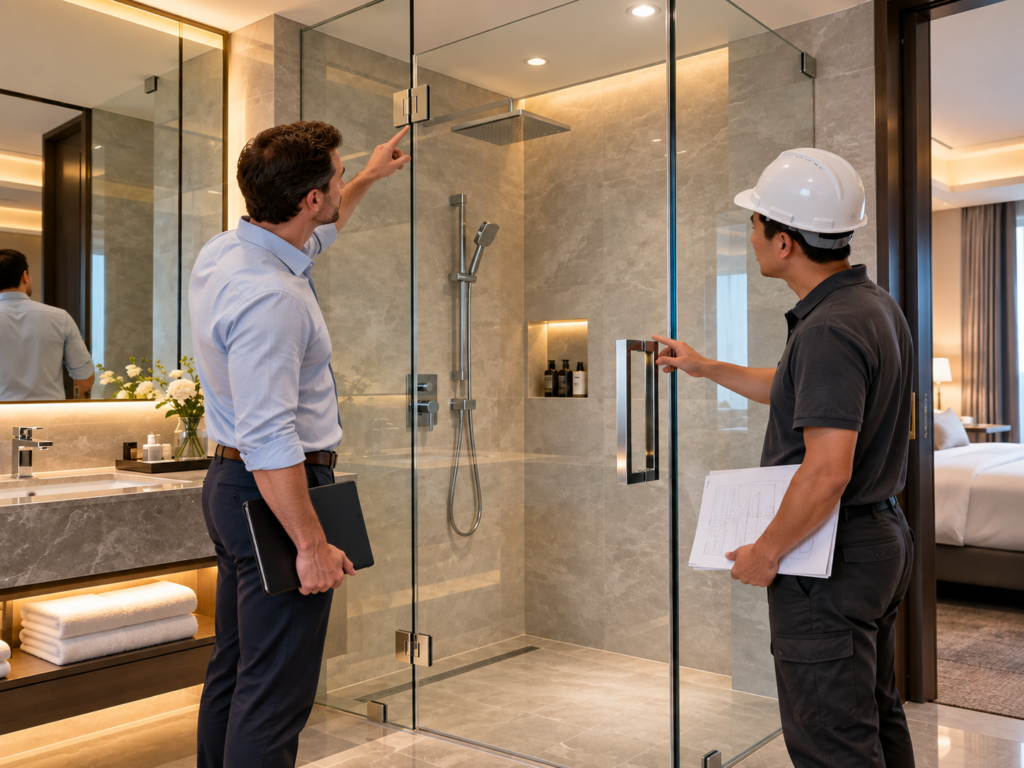
Coordinate Hinges, Clamps, Handles and Support Hardware as One Visual System
Large hospitality projects often source several visible components at the same time. This is where finish and design inconsistency can appear.
Two products can both be described as “matte black” but still differ in sheen, texture or tone. Brushed finishes can show different brushing directions, and gold or bronze finishes can vary noticeably between suppliers or production runs.
For this reason, visible hardware should be reviewed together where possible:
- shower hinges;
- glass clamps;
- pull handles;
- support bars;
- sliding tracks or rollers;
- exposed profiles.
An approved physical finish sample is more useful than relying on a colour name alone.
If deliveries are split into several batches, later production should be checked against the approved sample.
The aim is coordinated appearance, not an unrealistic promise that every component from different materials and processes will be visually identical under all lighting conditions.
Keep Different Door Mechanisms Visually Related
Hotels often contain more than one shower-door mechanism.
A larger suite may use a hinged frameless door, while a smaller room may require a sliding system to save space.
These systems do not need identical hardware, but they can still share a consistent design language.
For example, the project may coordinate:
- square or round hardware profiles;
- handle design;
- visible finish;
- glass thickness where practical;
- exposed fastener style.
This provides visual continuity without forcing a sliding system and a swing system to use incompatible parts.
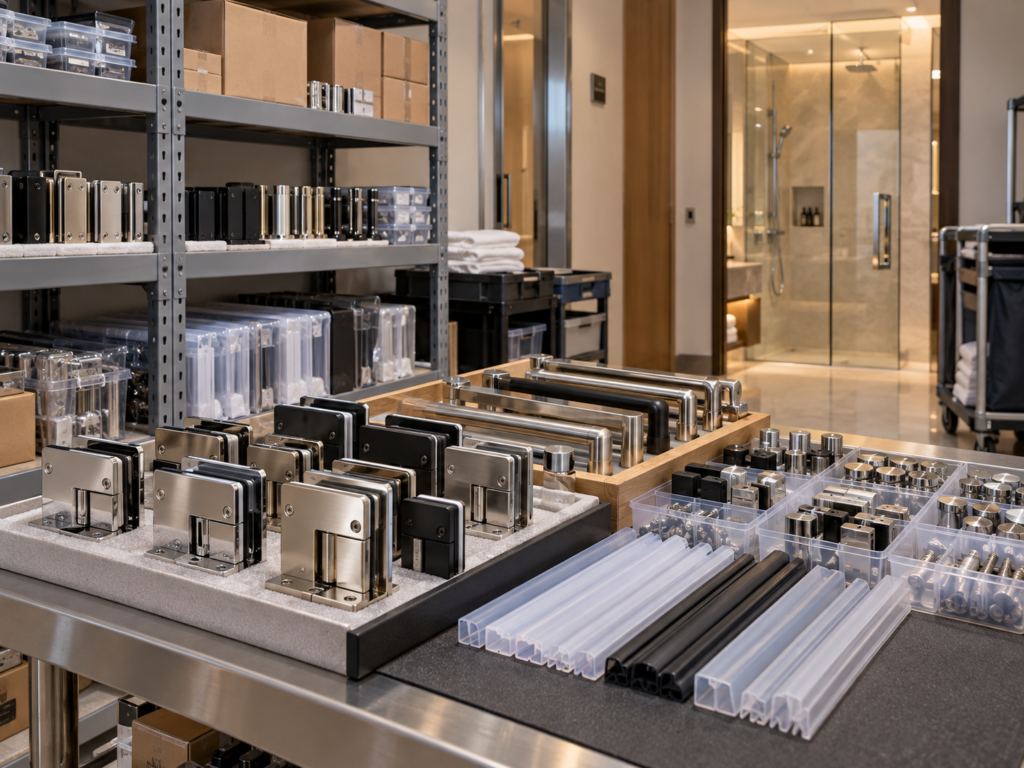
Treat Seal Strips and Small Service Parts as Maintenance Items
The long-term value of standardization becomes most obvious after the hotel opens.
Seal strips, gaskets and selected small service parts are exposed to repeated movement, water and cleaning.
Over time they may become worn, discoloured or less effective.
For maintenance purposes, the project record should identify:
- glass thickness;
- seal profile;
- designed gap;
- product reference where available;
- corresponding room type.
The same principle applies to selected hinge components or service hardware.
Instead of keeping a large collection of unidentified spare parts, the facility team should be able to connect each replacement item to a documented room type and hardware schedule.
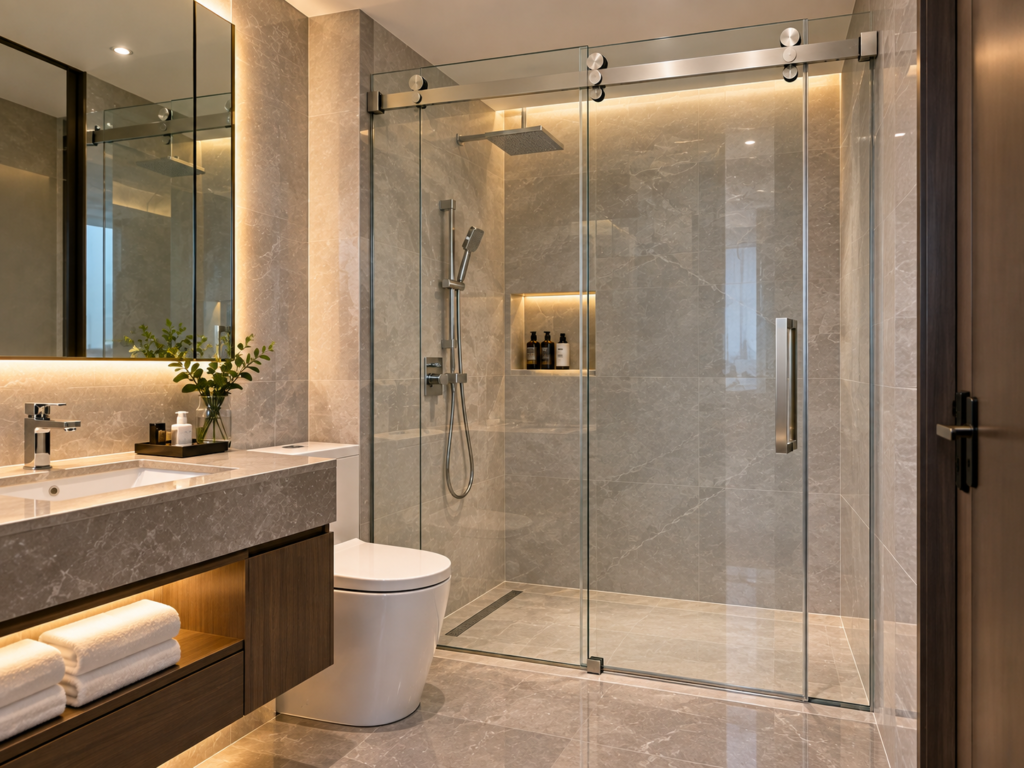
Standardization vs. Over-Standardization
Reducing unnecessary SKUs is useful, but forcing every room into one specification can create new problems.
| Usually Worth Standardizing | May Need to Vary by Room Type |
|---|---|
| Finish family | Hinge angle or connection type |
| Handle design and drilling | Door dimensions |
| Approved product families | Fixed-glass configuration |
| Replacement coding | Support-bar arrangement |
| Seal references for repeated gaps | Hinged or sliding operation |
| Packaging / room-type identification | Special accessible or suite layouts |
A good standardization plan simplifies the project without compromising function.
If one room layout genuinely requires a different hinge or seal, that difference should be documented rather than hidden.
Approve a Complete Sample Room Before Bulk Rollout
Individual hardware samples are useful, but they do not prove that the complete shower enclosure works correctly.
A sample room or mock-up allows the project team to check the installed system:
- glass dimensions;
- door movement and closing;
- panel alignment;
- hinge operation;
- handle position;
- seal contact;
- finish consistency;
- fixing conditions;
- clearance around bathroom fixtures.
This can reveal problems that are invisible when parts are reviewed separately.
A hinge can be correctly specified but still create a clearance problem with a vanity. A seal can match the glass thickness but not the actual panel gap. A handle can have the correct drilling pattern but be positioned inconveniently.
Once the sample room is approved, it becomes a practical reference for repeated installation.
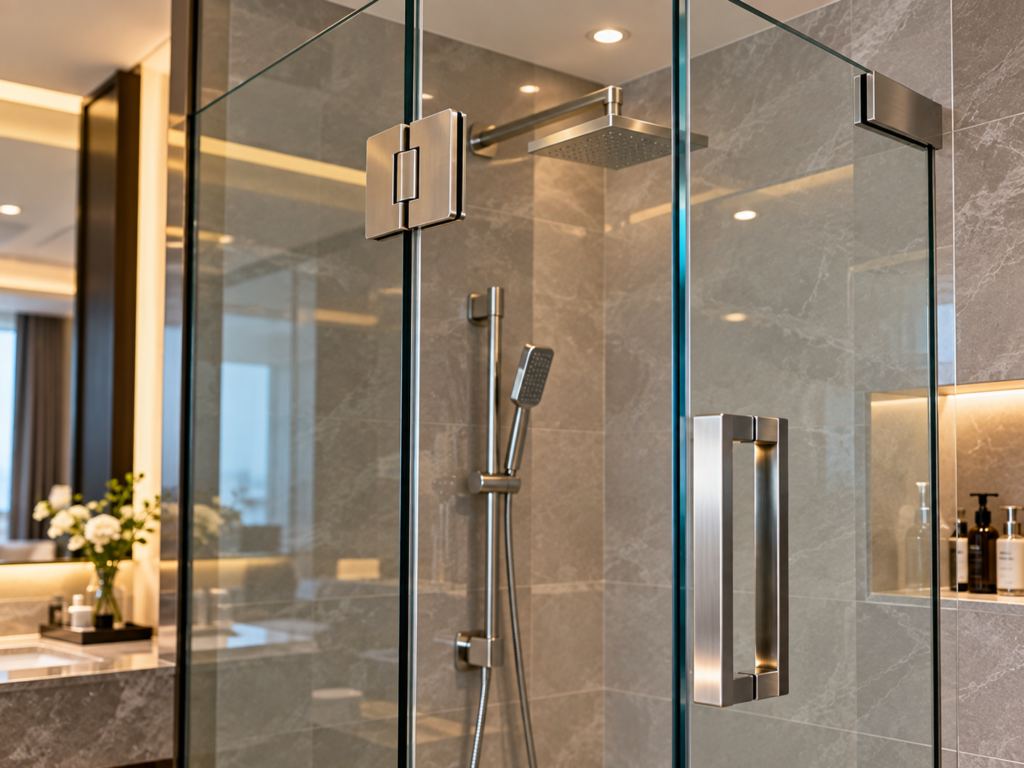
Common Mistakes in Hospitality Shower Procurement
1. Selecting Hardware Before the Room Layout Is Frozen
Late changes to door swing, panel size or glass thickness can affect hinges, cutouts and fixed-glass fittings.
2. Assuming One Hinge Should Fit Every Room
Reducing SKUs is useful only when the geometry and loading conditions are genuinely compatible.
3. Mixing Visually Similar Replacement Parts During Construction
Quick substitutions can introduce different cutouts, dimensions or finishes that become difficult to identify later.
4. Approving a Finish Name Instead of an Actual Sample
“Matte black” or “brushed gold” is not a complete visual standard. A physical reference makes batch checking more practical.
5. Ignoring Future Maintenance
Without records of hinge models, cutouts, seals and handle drilling, small repairs can become larger replacement jobs.
6. Approving Components Separately but Not the Complete Enclosure
Correct individual parts can still create poor alignment, clearance or water-control performance once assembled.

What Buyers Should Prepare Before Ordering
A clear project brief reduces repeated clarification and helps suppliers match the correct hardware.
Useful information includes:
- room types and quantity for each type;
- shower enclosure drawings;
- glass thickness;
- door width and height;
- hinged or sliding layout;
- hinge and clamp connection type;
- fixed-glass dimensions;
- required finish;
- sample or finish reference;
- packaging or room-type identification requirements;
- spare and replacement requirements.
BOQs, shop drawings and sample-room photos can also help.
For projects with several bathroom layouts, quantities should be separated by room type instead of being combined into one total number.
How Metech Supports Multi-Room Hospitality Projects
Metech Hardware works with selected production partners to support shower hardware requirements for hotels, serviced apartments and other repeat-room projects.
Our supply range can include shower hinges, glass clamps, pull handles, support bars, seal strips, sliding components and related glass hardware.
For project orders, we can help buyers coordinate hardware according to the room layout, glass specification, finish and quantity requirements.
Where required, we can also support:
- cutout drawings and product references for glass preparation;
- sample confirmation;
- finish coordination;
- mixed hardware orders;
- OEM logo or packaging arrangements;
- pre-shipment checking;
- spare-part planning;
- export order coordination.
The objective is not to force one product across every bathroom. It is to help the project establish a clear and repeatable hardware standard that remains easier to install, purchase and maintain.
FAQ
Should Every Hotel Bathroom Use the Same Shower Hinge?
Not necessarily. The same hinge can be used across repeated room types when the layout, glass dimensions and load conditions are compatible. Different geometries may require different approved hinge families.
Should a Hotel Use One Glass Thickness Throughout the Project?
Using fewer glass specifications can simplify purchasing and replacement, but the correct thickness depends on the enclosure design, glass size, hardware and project requirements. It should not be standardized purely for convenience.
Is PVD Always Required for Coloured Hotel Shower Hardware?
No. Finish selection depends on the base material, expected wear, cleaning environment, design requirement and budget. PVD can be a strong option for certain coloured hardware, but it should not be treated as a universal requirement.
How Can Replacement Parts Be Simplified After the Hotel Opens?
Keep an approved hardware schedule by room type, including hinge references, glass cutouts, handle drilling, seal profiles and finish samples. This is usually more reliable than relying on appearance alone.
What Information Is Needed for a Project Quotation?
Provide room types, quantities, drawings, glass thickness, door dimensions, hardware layout and finish requirements. BOQs, shop drawings and approved samples can make the quotation more accurate.
Planning a Multi-Room Hotel or Serviced Apartment Project?
Send us your room layouts, glass specifications, project quantities and finish requirements.
Metech Hardware can help review the shower hardware combination and prepare a coordinated proposal for repeat-room hotel and serviced apartment projects.