Home » Insights » Pool Fence Spigot Quality Inspection Guide Before Bulk Shipment
Pool Fence Spigot Quality Inspection Guide Before Bulk Shipment
A good sample does not automatically guarantee a good bulk shipment.
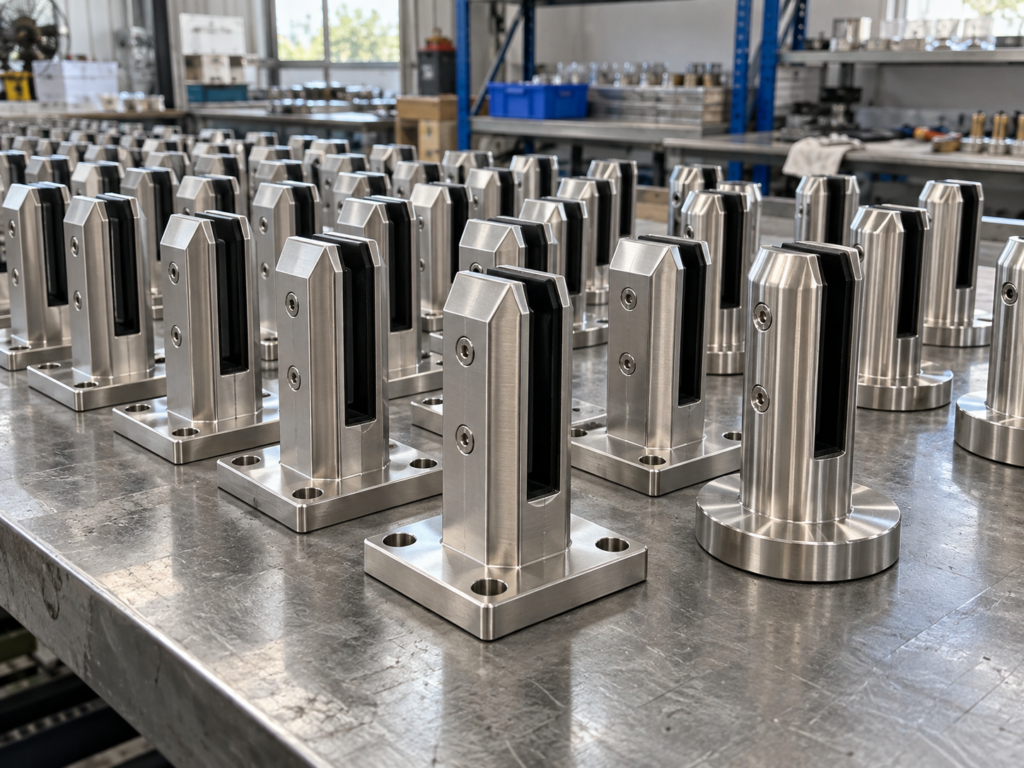
An importer may approve two well-machined pool fence spigots and then place an order for 500 or 1,000 pieces. The real risk begins when production is scaled.
Material may vary from the approved specification. Critical dimensions can drift. Threads may become inconsistent. Gaskets or wedges can be mixed, decorative finishes can vary, and packaging may allow finished metal parts to scratch one another during transportation.
For distributors, fencing contractors and project buyers, pre-shipment inspection should therefore answer more than:
“Does this spigot look good?”
The more useful question is:
Does this production batch consistently match the approved specification and install as intended?
Bulk-order quality control is mainly about repeatability.
Start With a Clear Inspection Reference
Quality control is only useful when the inspector knows what the product is supposed to be.
Before the Pre-Shipment Inspection (PSI), the buyer should provide clear references such as:
product model;
approved drawing;
material specification;
glass thickness;
approved finish;
gasket and wedge configuration;
fastener requirements;
packaging specification;
approved sample or reference photos.
Without these references, an inspector can only judge whether the products appear visually acceptable.
That is very different from confirming that the batch matches what was ordered.
Quality inspection is only as good as the specification used as its reference.
Material Grade Cannot Be Confirmed by Appearance
SS304, SS316 and Duplex 2205 can look very similar after machining and polishing.
Material grade should therefore not be judged by color, weight or surface appearance alone.
For standard purchasing, buyers may review:
supplier material records;
material certificates where applicable;
batch documentation;
agreed manufacturing references.
For specification-sensitive or higher-risk projects, additional material verification may also be considered.
PMI Testing
Positive Material Identification (PMI) can be used on selected samples to check whether the alloy composition is consistent with the specified stainless-steel grade.
Handheld XRF instruments are commonly used for alloy identification because they can detect major alloying elements such as chromium, nickel and molybdenum.
However, PMI should be understood as a verification tool rather than a universal requirement for every order.
If a test result appears inconsistent with the specified alloy, the batch should be investigated further before shipment approval.
Where a project requires more complete chemical verification, the test method should be selected according to the elements that need to be measured.
The key principle remains:
Material grade is a specification issue, not a visual inspection issue.
Compare Critical Dimensions With the Approved Drawing
Overall height is only one dimension of a pool fence spigot.
Depending on the model, inspection may include:
body width and height;
glass-channel dimensions;
base dimensions;
anchor-hole positions;
cover dimensions;
core-drill section geometry;
internal clamping dimensions;
alignment of machined features.
Digital calipers, gauges, squares or other suitable measuring tools can be used according to the drawing.
Keep a Golden Sample
For repeat orders, an approved physical product can also serve as a useful reference.
This “golden sample” helps compare:
shape;
machining;
assembly;
finish;
accessories.
It should not replace the technical drawing, but it makes obvious production changes easier to detect.
A product can appear almost identical while containing a dimensional change that creates installation problems.
Inspect Casting and Machining Quality
Where cast components are used, buyers should inspect for visible defects that may affect appearance, fitting or performance.
These may include:
abnormal surface pits;
cracks;
excessive visible porosity;
distorted edges;
incomplete machining;
sharp burrs;
damaged mounting surfaces.
Weight can also be compared against the approved product as a screening indicator where an established reference exists.
A significant unexplained weight variation may justify further investigation.
However:
Weight alone cannot diagnose internal porosity.
For high-specification projects, additional non-destructive testing may be requested where required by the project or purchasing specification.
For example, radiographic or other appropriate NDT methods can be used to evaluate internal casting discontinuities.
The goal is not to demand a theoretically “100% solid” casting.
The goal is to confirm that the product meets the agreed acceptance criteria.
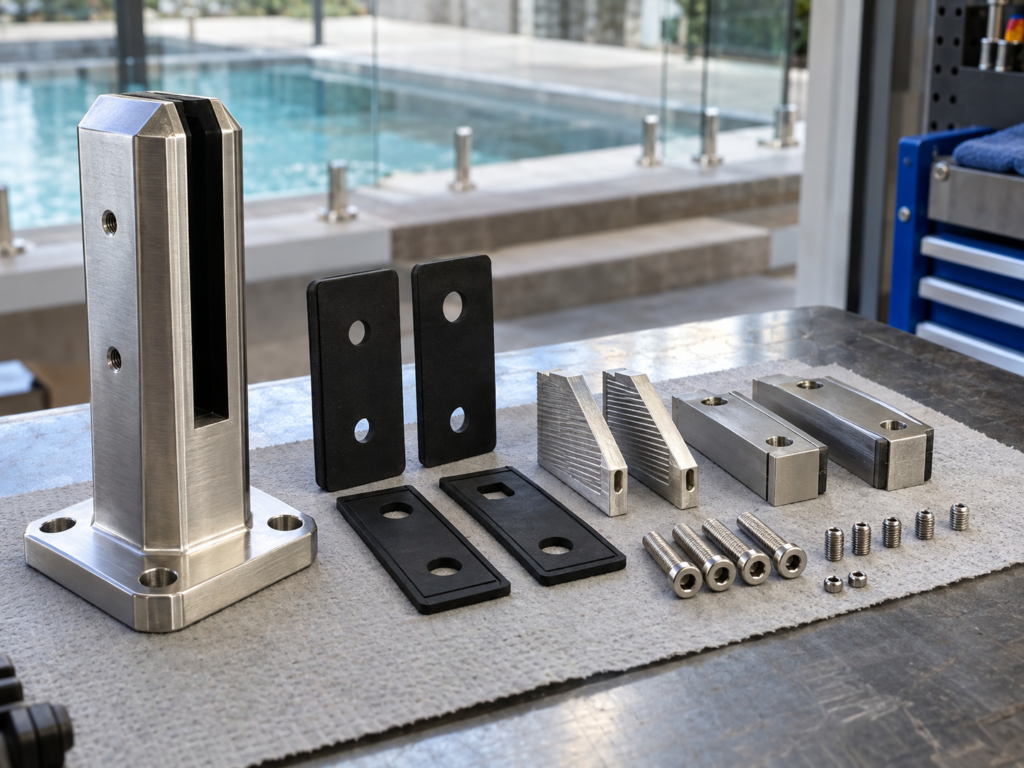
Inspect the Complete Glass-Clamping System
The stainless-steel spigot body is only one part of the system.
Depending on the design, the glass-clamping assembly may also include:
gaskets;
wedges;
pressure plates;
grub screws;
adjustment components;
model-specific inserts.
A correct metal body supplied with the wrong gasket or wedge is still an incorrect product.
During inspection, confirm that:
the accessory set matches the approved model;
gaskets and wedges are complete;
the system suits the specified glass thickness;
glass-contact surfaces are free from obvious damage;
clamping and adjustment components assemble correctly.
Do not assume that one gasket set automatically suits every glass thickness.
The approved product specification should define compatibility.
Check Threads, Fasteners and Mounting Geometry
Thread problems are small defects with large consequences.
If the same poorly machined thread is repeated across hundreds of spigots, installers may face significant delays on site.
Selected samples should be checked for:
damaged threads;
excessive burrs;
poor screw engagement;
misaligned holes;
incomplete machining;
damaged adjustment points.
Fasteners should also match the agreed specification and quantity.
The fastener material should be reviewed against the approved product specification and intended installation environment rather than assumed from the spigot body material alone.
Mounting Geometry
For deck-mount models, inspection may include:
base flatness;
body straightness;
anchor-hole position;
cover fit;
leveling features where provided.
For core-drill models, relevant checks may include:
embedded-section dimensions;
straightness;
body geometry;
installation reference dimensions.
Any alignment tolerance should follow the approved drawing rather than a generic universal value.
Surface Finish Inspection Needs an Approved Reference
“Looks good” is not a repeatable finish standard.
Production should be compared with an approved finish sample or specification.
Finish Type
Typical QC Focus
Brushed Stainless
Grain direction, scratches, consistency
Polished Stainless
Surface uniformity and visible marks
Decorative Colored Finish
Tone, gloss and surface consistency
Powder-Coated Finish
Coverage, chips and visible defects
For brushed stainless steel, inconsistent grain direction can become obvious once several spigots are installed in one fence line.
For polished products, scratches or dull areas may be highly visible outdoors.
For colored products, several samples should be viewed together because batch variation may be easier to see when components are placed side by side.
Corrosion Test Records Must Be Interpreted Correctly
Buyers sometimes treat material verification and corrosion testing as if they prove the same thing.
They do not.
Material verification helps answer:
What alloy was supplied?
Corrosion testing helps answer:
How did the material or finish perform under a defined test condition?
Salt-spray testing may be carried out according to standards such as ISO 9227 or ASTM B117 where required by the purchasing specification.
However, the report should be reviewed together with:
test method;
exposure duration;
sample preparation;
acceptance criteria.
A salt-spray result does not by itself prove that a product is SS316 or Duplex 2205.
Likewise, confirming the alloy does not guarantee that the product will never stain or corrode in every pool or coastal environment.
The test must match the question the buyer is trying to answer.
Perform a Controlled Glass-Fit Test
Measurements are useful, but physical assembly can reveal compatibility problems that dimensions alone may miss.
Selected products can be checked with the specified glass thickness and the approved gasket or wedge system.
The inspection may confirm whether:
the glass fits the channel correctly;
gaskets or wedges assemble as intended;
adjustment components operate correctly;
the hardware aligns properly;
the clamping system can be assembled normally.
This should be performed safely by qualified personnel.
It is a fit and compatibility check, not an improvised structural load test.
Use a Sampling Plan for Bulk Orders
Inspecting one perfect product from a 1,000-piece order does not prove batch consistency.
Inspection scope should consider:
total lot size;
first order or repeat order;
product complexity;
custom finish;
previous supplier performance;
known quality risks;
agreed acceptance criteria.
Where third-party inspectors are used, an AQL-based sampling plan may be agreed in advance.
The sample quantity should be determined from the lot size, inspection level and acceptance criteria rather than a fixed percentage of the shipment.
The inspection standard should be agreed before PSI whenever possible.
Packaging Is Part of Quality Control
Finished hardware can pass every factory inspection and still arrive damaged.
Packaging should therefore be included in PSI.
Check:
individual surface protection;
separation between metal parts;
accessory bags;
model identification;
finish identification where required;
quantity per carton;
mixed-model separation;
carton condition;
pallet protection where applicable.
Decorative finishes require particular care because metal-to-metal contact during transportation can create visible scratches.
For distributors, clear model identification also reduces warehouse receiving errors.
Pre-Shipment Pool Spigot QC Checklist
Item
Check Before Shipment
Product model
Matches approved reference
Material
Matches agreed specification/documentation
Critical dimensions
Compared with drawing / golden sample
Casting / machining
No unacceptable visible defects
Glass channel
Correct for approved system
Gaskets / wedges
Correct and complete
Threads
Functional and undamaged
Fasteners
Correct specification and quantity
Base / body
Correct geometry and machining
Finish
Consistent with approved reference
Corrosion records
Reviewed where required
Glass-fit test
Completed on selected samples
Accessories
Complete
Packaging
Protected and identified
Quantity
Verified
Common Inspection Mistakes
Checking Appearance but Not Dimensions
A polished spigot can still have incorrect mounting or glass-channel dimensions.
Identifying Material by Appearance
Stainless-steel grades cannot be reliably confirmed by visual inspection.
Ignoring Gaskets, Wedges and Fasteners
Small accessories can stop installation just as easily as an incorrect spigot body.
Checking Only One Piece
Bulk QC should evaluate batch consistency.
Treating Salt Spray as a Material Identification Test
Corrosion testing and alloy verification answer different questions.
Inspecting the Product but Ignoring Packaging
Poor packaging can damage otherwise acceptable hardware before it reaches the customer.
How Metech Supports Pool Fence Hardware Quality Control
Metech Hardware works with selected production partners to support importers, distributors, fencing contractors and project buyers.
Depending on the order requirements, we can help coordinate:
approved sample confirmation;
drawing and specification references;
material documentation where available;
additional material verification where required;
dimensional checks;
machining and finish inspection;
gasket, wedge and fastener checks;
selected glass-fit verification;
third-party PSI coordination;
packaging checks;
inspection photos or videos where agreed;
repeat-order reference control.
The objective is to reduce avoidable differences between the approved sample, bulk production and the hardware that finally reaches the job site.
FAQ
Can SS316 or Duplex 2205 Be Identified by Appearance?
No. Visual inspection is not a reliable way to identify stainless-steel grade.
Is PMI Required for Every Pool Spigot Order?
Not necessarily. The required verification level depends on the project specification, purchasing risk and agreed quality plan.
Can Weight Be Used to Detect Casting Porosity?
Weight comparison may help identify abnormal production variation, but it cannot confirm the presence or location of internal porosity.
Does a Salt-Spray Test Prove That a Spigot Is Duplex 2205?
No. Salt-spray testing evaluates corrosion behaviour under defined conditions. Material identification requires a suitable material-verification method.
How Many Spigots Should Be Inspected?
There is no universal percentage. Sampling should be based on the lot size, inspection plan, product risk and agreed acceptance criteria.
What Is a Golden Sample?
A golden sample is an approved physical reference used to compare later production for dimensions, machining, assembly and finish.
Preparing a Bulk Pool Fence Spigot Order?
Send us your target spigot model, glass thickness, material, finish, quantity and packaging requirements.
Metech Hardware can help coordinate samples, specifications and pre-shipment quality checks before your bulk order is released.