Frameless sliding glass doors are widely used in commercial interiors because they save floor space, allow more natural light and create a cleaner architectural appearance. In offices, showrooms, hotels, retail spaces and apartment projects, a top-hung sliding glass door is often preferred when the designer wants a flush floor without a raised bottom track.
But a top-hung system is not just a slim aluminum track and two rollers.
Unlike a bottom-rolling sliding door, where the door weight is transferred mainly to the floor, a top-hung sliding glass door suspends the full dead weight of the glass panel from the overhead track. This creates a clean and barrier-free floor, but it also places higher demands on the track, roller carriage, header structure and bottom stabilization.
For B2B buyers, contractors and project managers, specifying a top-hung sliding glass door is an engineering decision. The key question is not only whether the door looks modern, but whether the complete system can carry the glass weight, remain aligned and slide smoothly after daily use.
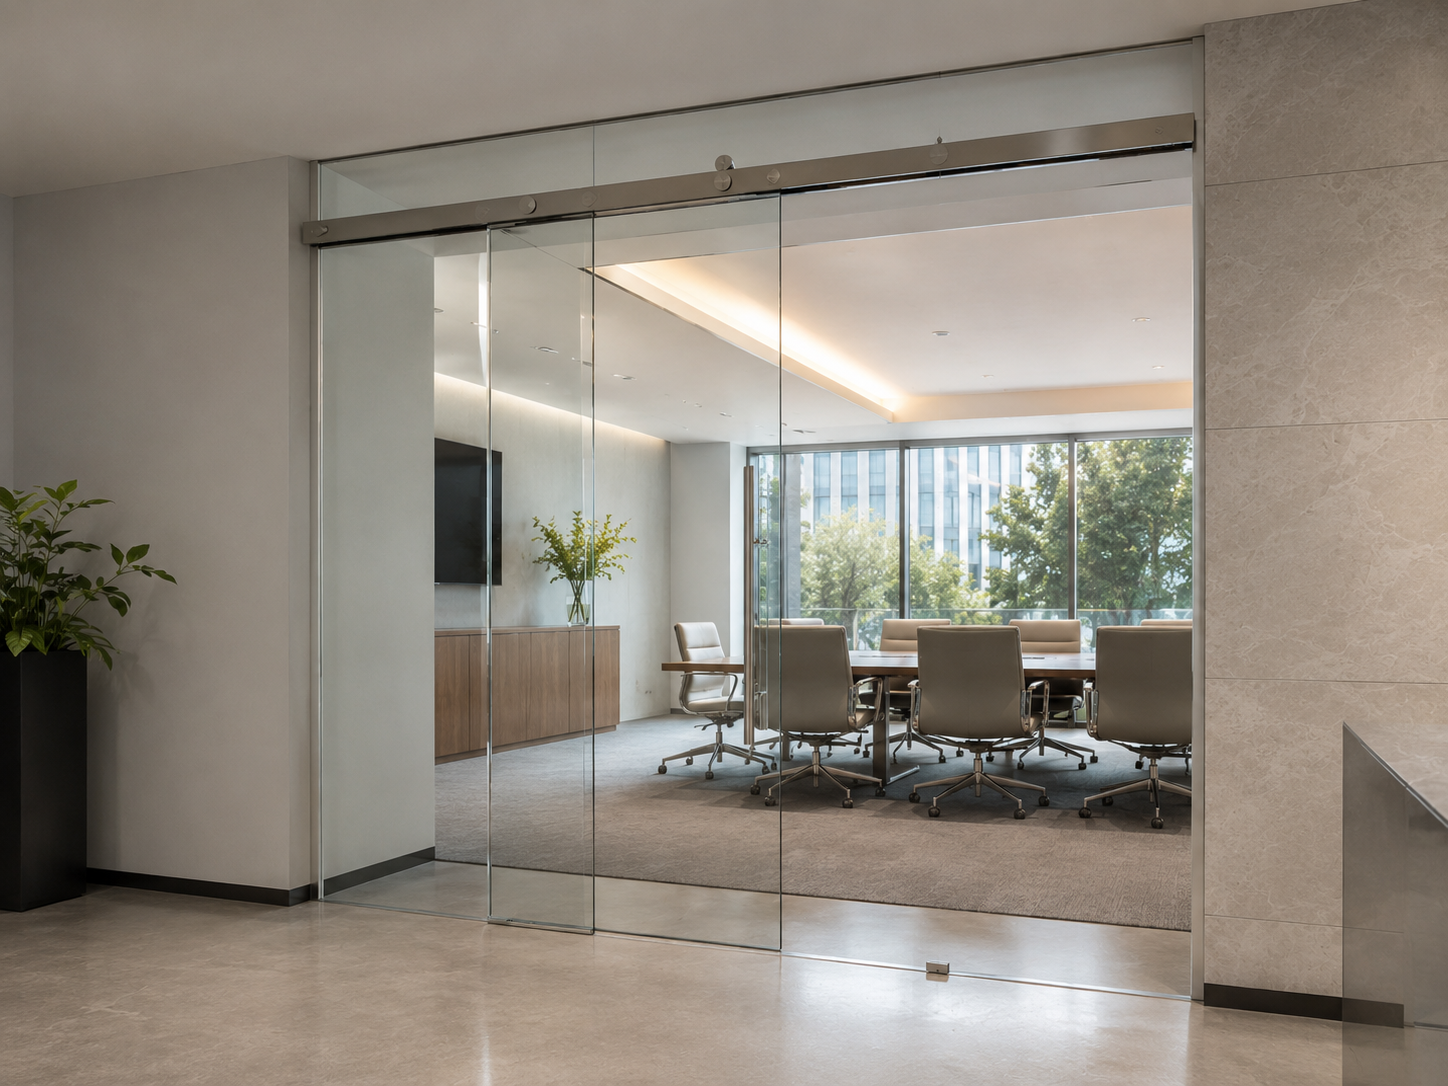
1. The Support Structure: Overhead Track and Header Deflection
In a top-hung system, the overhead track is not only a guide. It is the main load-bearing component.
The first point to check is not the roller. It is the structure above the door. The lintel, beam, steel frame or reinforced timber backing must be able to carry the full moving weight of the glass panel. If the track is fixed directly into hollow drywall, a weak partition or a decorative ceiling without structural support, the system may sag, loosen or lose alignment over time.
This problem is often described as header deflection. In many commercial projects, excessive deflection of the overhead support can cause the track to drop slightly, which then affects roller movement, floor clearance and soft-close alignment. As a practical reference, some contractors use deflection limits such as L/360, where L means the span length. Even a 2mm to 3mm drop can be enough to create dragging, roller binding or uneven door gaps in a precise glass door system.
The track itself also needs enough rigidity. Commercial sliding kits often use heavy-wall extruded aluminum tracks, commonly around 3mm to 4mm wall thickness depending on the profile and system design. If the track profile is too thin for the door weight, the track lips may deform slightly, causing uneven roller wear and a rougher sliding feel.
For this reason, top-hung hardware should always be specified together with the fixing condition. A good roller system cannot perform correctly if the track is fixed to a weak or deflecting structure.
2. Load Capacity: Calculating Glass Weight and Roller Margin
Many buyers ask one simple question: “How many kilograms can this sliding door kit carry?”
That question is important, but it is only the starting point.
Tempered glass is heavy. A practical calculation commonly used for glass weight is:
Glass weight = 2.5kg per square meter per 1mm glass thickness
This means:
- 10mm glass weighs about 25kg/m²
- 12mm glass weighs about 30kg/m²
For example, a commercial sliding glass panel measuring 1.2m wide × 2.4m high in 12mm glass weighs:
1.2 × 2.4 × 30 = 86.4kg
After adding pull handles, hanger clamps, locks or other accessories, the total moving mass may be closer to 90kg.
This is why the roller should not be selected exactly at the door’s calculated weight. If a 90kg door uses a roller kit rated exactly for 90kg, the system has no practical margin for installation tolerance, daily impact, dust, slight misalignment or high-frequency commercial use.
For project supply, a 20% to 30% working margin is often a safer specification approach. For a door around 90kg, a roller system rated for 120kg or 150kg may be more suitable, depending on the project condition, opening width and daily use frequency.
Load rating should also be understood together with door width. A wide glass panel can create more movement stress and starting force than a narrow panel with similar weight. This is especially important for offices, hotels, showrooms and commercial interiors where the door is used many times per day.
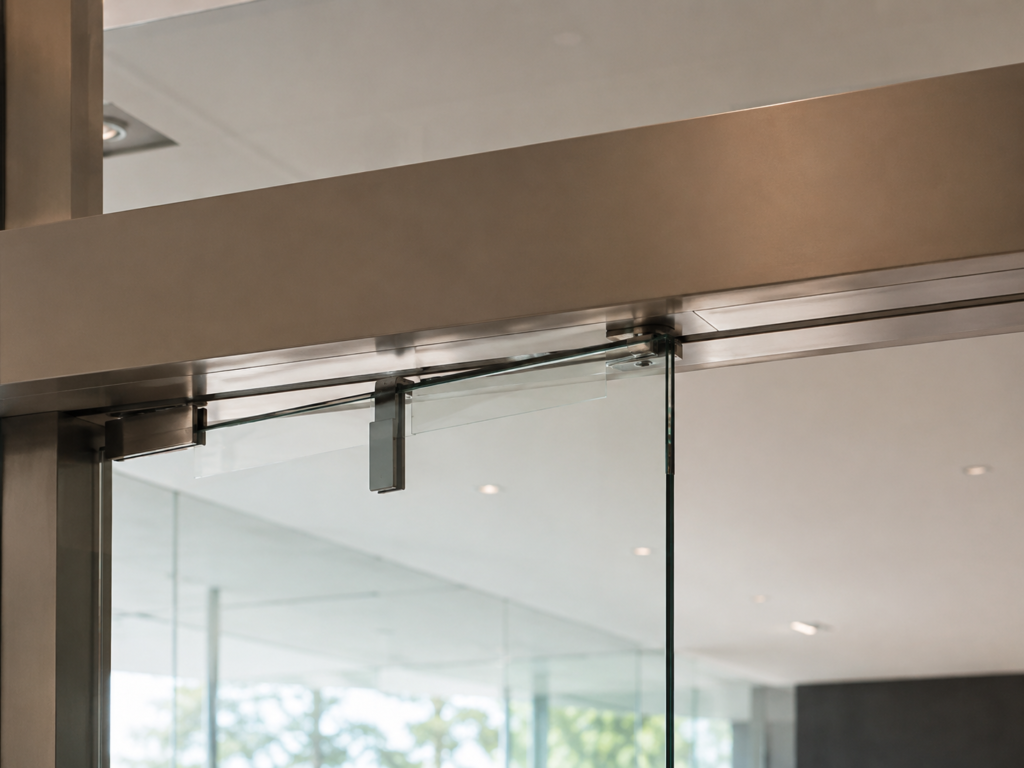
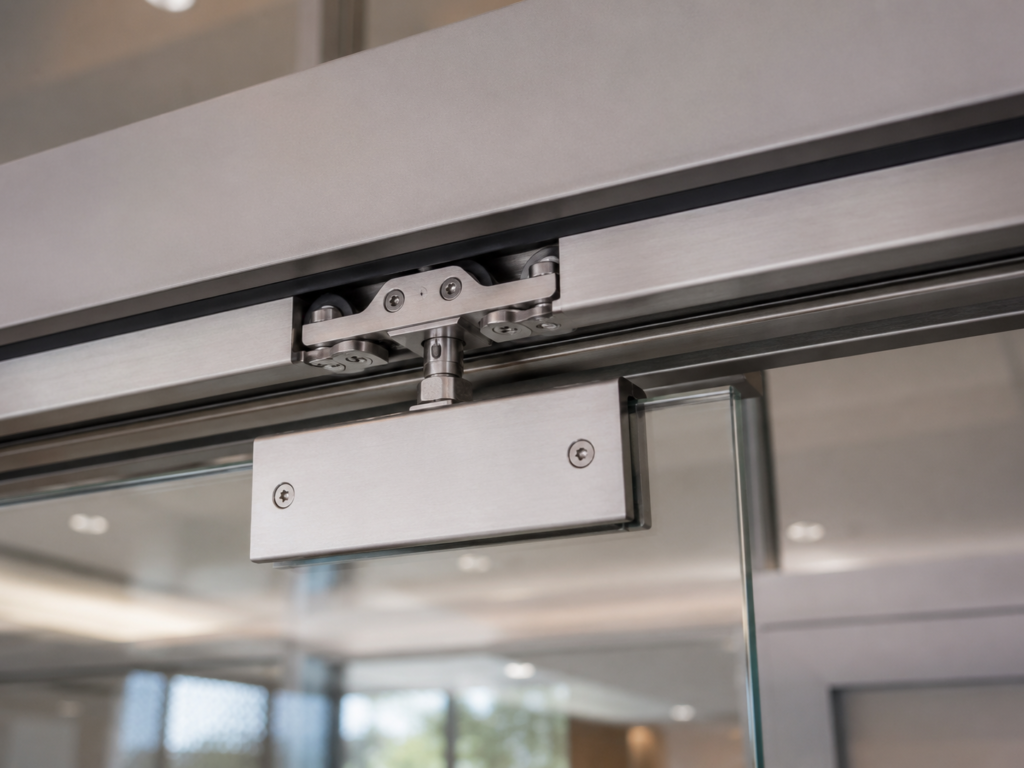
3. Roller Material: Nylon, Polyurethane and Bearing Quality
The roller carriage controls how the door feels in daily use. A top-hung door may look good after installation, but poor roller quality often shows problems after weeks or months of repeated movement.
Hard nylon rollers are commonly found in lower-cost sliding kits. Nylon can be durable for lighter or lower-use systems, but it is harder and may produce more noise when rolling over dust, small particles or uneven surfaces inside the track.
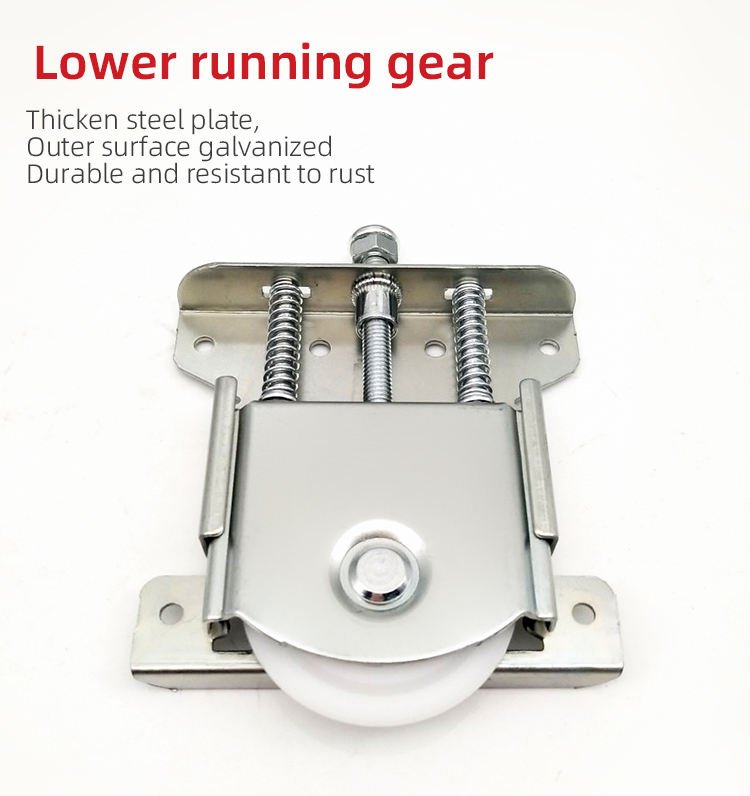
For commercial-grade top-hung sliding glass doors, polyurethane-coated rollers are often preferred. Polyurethane helps absorb vibration and reduce rolling noise. When molded over sealed ball bearings, it can provide smoother and quieter movement for heavier glass panels.
Bearing quality is equally important. Sealed bearings help reduce the influence of dust and moisture, which matters in humid regions, coastal cities, hotels, bathrooms and high-cleaning commercial interiors. A roller that looks acceptable in a product photo may not perform well if the bearing quality, wheel material and adjustment structure are not suitable for the project.
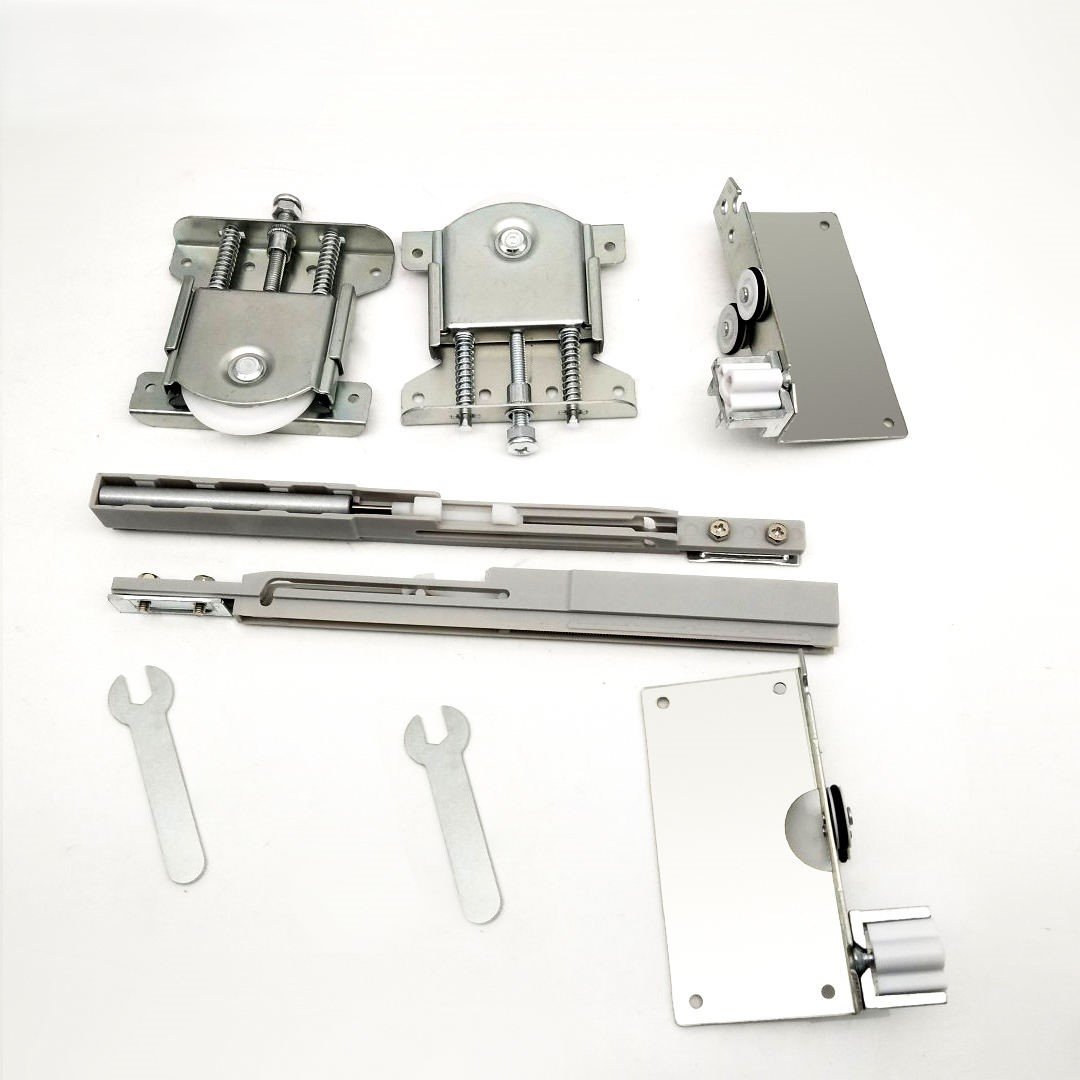
Height adjustment is another professional detail. A good roller carriage should allow fine adjustment after installation, so the installer can align the glass door with the floor guide, lock position and adjacent fixed panel. Without adjustment, even a small site tolerance can cause uneven gaps or poor soft-close performance.
4. Bottom Guide: Preventing the Pendulum Effect
A top-hung sliding glass door does not need a load-bearing bottom track, but it still needs bottom control.
Because the glass panel is suspended from above, the lower part of the door can act like a pendulum if it is not guided. A person leaning on the door, pushing it from the side, or even strong indoor air movement from HVAC systems may cause the bottom of the glass to swing outward.
This is why a bottom guide is necessary.
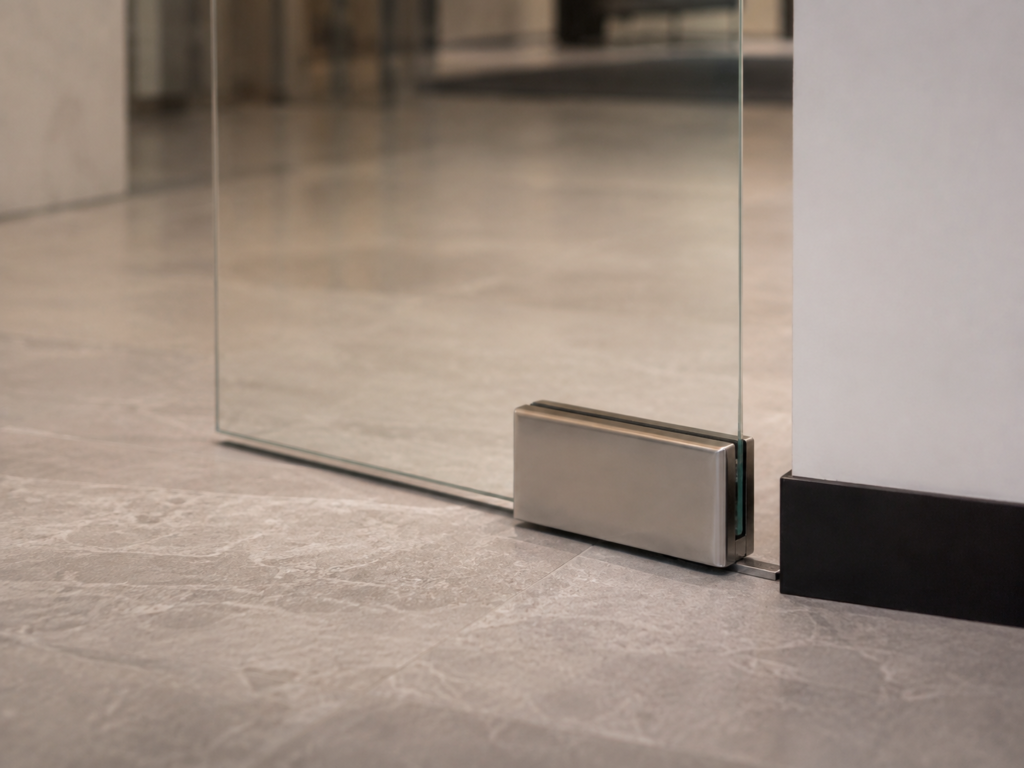
In most top-hung systems, the bottom guide is not a continuous floor track. It is usually a small U-shaped or channel-style guide block fixed near the door frame or along the travel path, designed to keep the glass panel controlled while allowing the floor to remain mostly clear. Some compact floor guides are around 50mm long, although the exact size depends on the system design and glass thickness.
The inside of the bottom guide should avoid direct metal-to-glass contact. Low-friction materials such as POM plastic, nylon liners or brush inserts are often used to reduce scratching and edge stress. Direct hard contact against the glass edge may create scratches, stress points or long-term risk of glass damage.
Floor anchoring also matters. In commercial interiors, the guide should be fixed securely into the finished floor or suitable subfloor. Adhesive alone is usually not enough for a high-use door. If the bottom guide becomes loose, the entire door loses lateral stability even if the top track and rollers are strong.
Top-hung does not mean bottom-free. It means the top carries the weight, while the bottom guide controls stability.
5. Soft-Close Dampers and End-Stop Control
A heavy glass door carries real kinetic energy when it moves. If a 90kg panel is pushed quickly and hits a hard mechanical stopper, the impact can create noise, vibration and repeated stress on the roller, clamp and track fixing points.
This is why many commercial top-hung sliding kits use soft-close dampers.
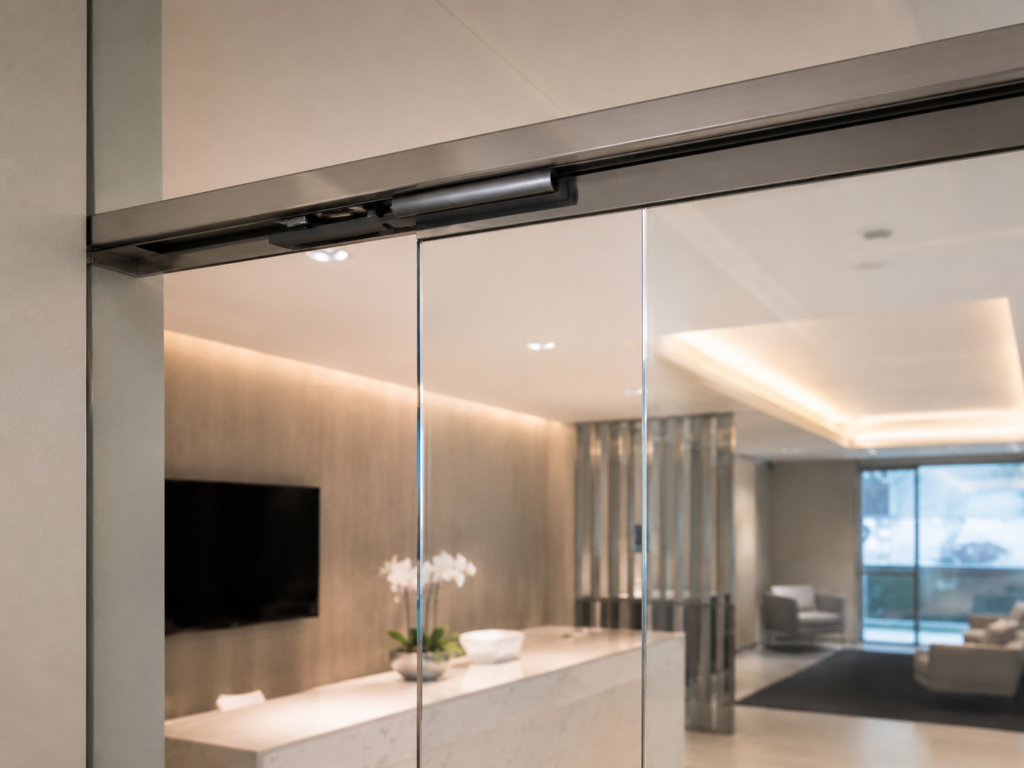
A soft-close system is usually concealed inside the overhead track. During the final 50mm to 100mm of travel, depending on the system design, a trigger on the roller carriage engages a pneumatic or hydraulic damper. The damper slows the door and pulls it into the final open or closed position more gently.
Soft-close is especially useful in hotels, offices, apartments and retail interiors where users may not operate the door carefully every time. It improves user experience and reduces repeated impact at the end position.
However, the damper must match the door weight and track design. A soft-close unit designed for a light panel may not control a heavier glass door properly. For project orders, the supplier should confirm the door weight range, travel distance and installation space before recommending a soft-close system.
Anti-jump details should also be checked for commercial use. They help prevent the roller from leaving the track when the door is pushed with force or used frequently.
6. Common Mistakes in Top-Hung Sliding Hardware Selection
The first mistake is underestimating the ceiling or header strength. A heavy commercial sliding track should not be fixed directly to hollow drywall, light partitions or suspended ceiling grids without structural backing. The track must be anchored to a true load-bearing structure, such as concrete, steel, reinforced timber or another suitable support.
The second mistake is choosing rollers only by their maximum load rating. A 90kg door should not automatically use a 90kg roller kit. For commercial use, buyers should consider a working margin, bearing quality, roller material and expected daily use frequency.
The third mistake is forgetting floor clearance and bottom guide engagement. A top-hung door must hover above the finished floor while still staying safely inside the bottom guide. In many systems, 8mm to 12mm floor clearance is a practical reference, but the final clearance must match the hardware design, glass size and floor condition.
The fourth mistake is adding soft-close without checking compatibility. Soft-close dampers have suitable weight ranges and stroke requirements. If the door is too heavy or the trigger position is wrong, the damper may not work smoothly.
The fifth mistake is confirming glass production before hardware details are checked. Some roller clamps rely mainly on friction, while heavier commercial doors may require safety holes drilled through the glass. For doors exceeding 80kg, it is often safer to review whether the selected hanger design requires glass drilling before the tempered glass is produced.
Once tempered glass is made, hole position and edge processing cannot be changed easily. Hardware confirmation should happen before glass production, not after.
7. What to Confirm Before Quotation
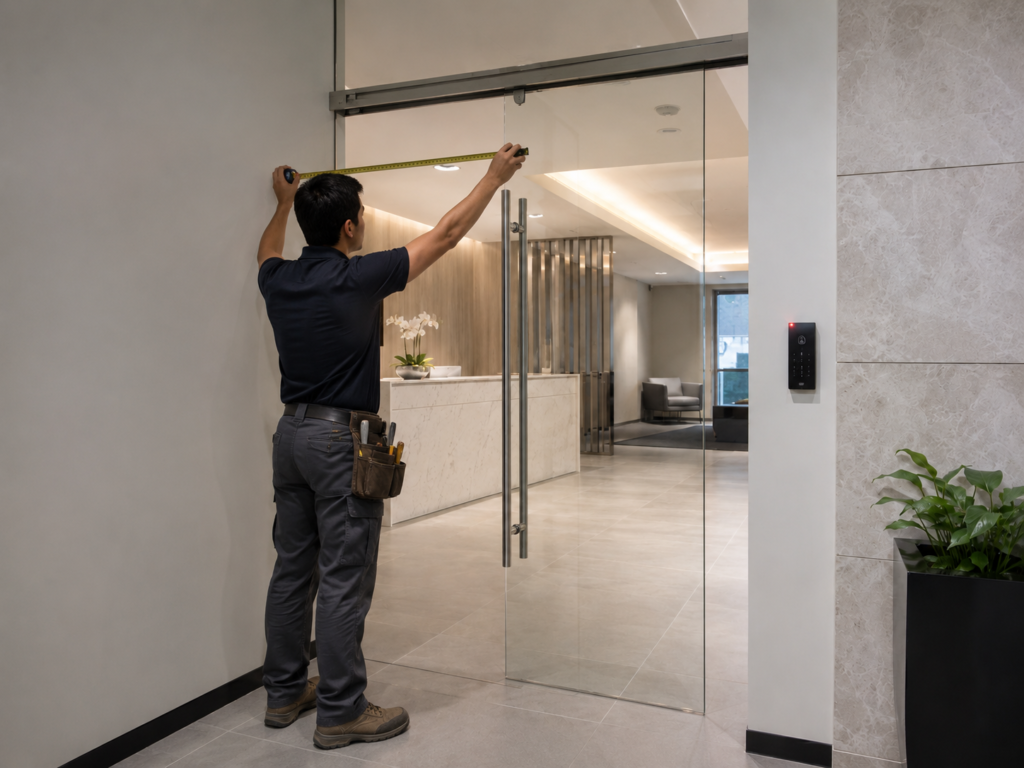
Before asking for a quotation, buyers should provide the basic project information instead of sending only a product photo.
The most important details include the opening width, glass panel width and height, glass thickness, number of sliding panels, opening type and estimated door weight. The top fixing condition is also critical: concrete beam, steel frame, aluminum frame, reinforced timber, partition wall or suspended ceiling all require different judgment.
The buyer should also confirm whether soft-close, lock, pull handle or special finish is required. If the project is a replacement job, photos of the existing track, roller, floor guide and door opening are very helpful.
For example, a single office sliding door, a bi-parting showroom door and a bypass hotel bathroom door may all use sliding hardware, but their track layout, roller capacity, guide design and lock arrangement can be different.
Accurate project information allows the supplier to recommend a complete hardware set instead of guessing from appearance.
8. How Metech Supports Commercial Sliding Glass Door Projects
Metech Hardware supplies architectural glass door hardware for commercial and residential projects, including sliding door tracks, roller kits, bottom guides, soft-close systems, pull handles, door locks and related glass fittings.
For top-hung sliding glass door projects, we help buyers review the key specification points: glass thickness, door size, estimated dead weight, opening layout, fixing structure and expected use frequency. This helps reduce model mismatch and improves long-term sliding performance.
For distributors, contractors and project buyers, we can support mixed hardware orders that combine sliding door kits with shower hinges, glass clamps, floor springs, patch fittings, pull handles, door locks and PVC seal strips. This is useful for customers who need several types of architectural glass hardware in one shipment.
To request a quotation, send the opening dimensions, glass thickness, estimated panel weight, overhead fixing condition, hardware finish and project quantity. If drawings or site photos are available, they can help us recommend a more suitable top-hung sliding glass door hardware system.
FAQ
Do I need to drill holes in the glass for a top-hung sliding door?
It depends on the roller hanger design and door weight. Some systems use friction clamps, while heavier commercial doors may require safety holes through the glass for better mechanical security. For panels exceeding 80kg, the hanger design should be confirmed before tempering the glass.
Can I install a top-hung sliding door on a suspended drop ceiling?
Not directly. A suspended acoustic ceiling or T-bar ceiling is not a structural support. The sliding track must be anchored to the true concrete slab, steel beam, reinforced frame or another load-bearing structure above or behind the ceiling finish.
Why does my sliding door bounce back when I close it?
This usually happens when the door hits a hard stopper too quickly or when the soft-close system is missing, undersized or incorrectly positioned. A properly matched soft-close damper can absorb part of the moving force and help the door close more smoothly.
What is the practical width limit for a top-hung sliding glass panel?
The practical limit depends on glass thickness, panel weight, roller capacity, track strength and user force. For example, a 1.5m wide panel in 12mm glass can exceed 130kg depending on height and accessories. At this size, hardware capacity and daily usability should both be reviewed.
What information should I send before ordering?
Send the glass thickness, panel width and height, opening type, number of panels, estimated door weight, top fixing structure, floor condition, finish requirement, and whether soft-close, lock or pull handle is needed.