top-hung sliding glass door hardware, no-bottom-track sliding glass door, top-hung glass sliding door, showroom sliding glass door, retail sliding glass door hardware, glass sliding door track system, frameless sliding glass door hardware, soft-close sliding glass door hardware, bottom guide for sliding glass door, heavy duty glass sliding door rollers
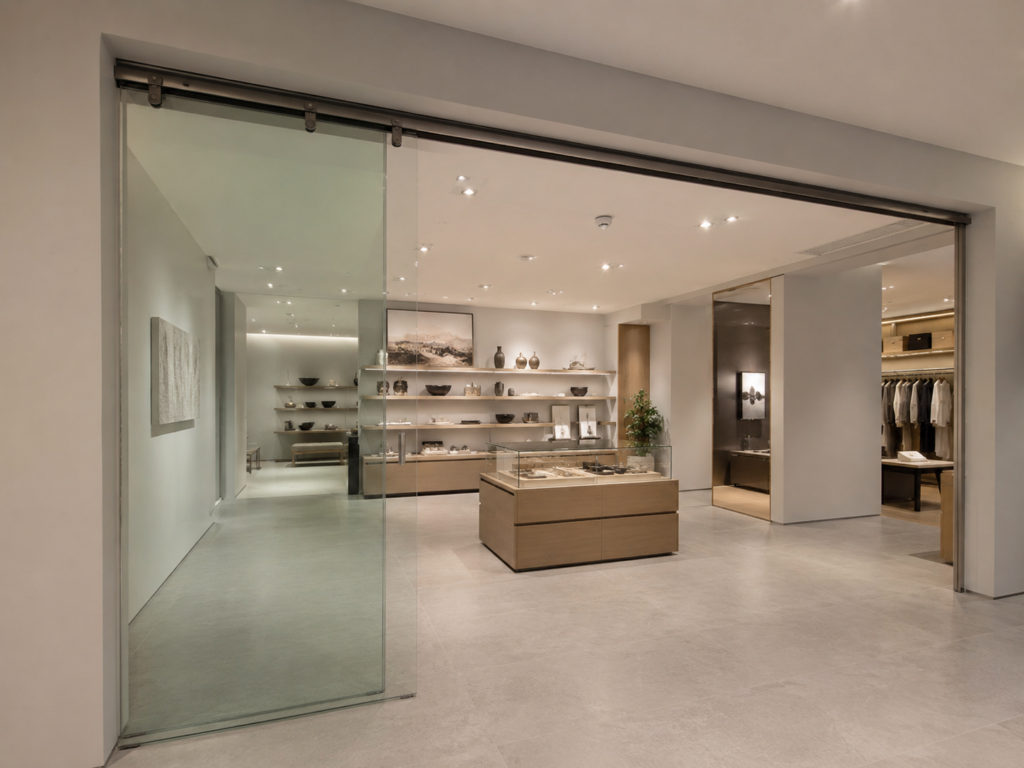
In high-end retail showrooms, car dealerships, boutique display areas and product galleries, a sliding glass door is not only used to save space. It is part of the customer experience.
The door must divide the space without blocking product views. It should allow smooth movement for customers, staff, sample carts and cleaning equipment. Most importantly, it should not interrupt the finished floor line.
This is why many commercial interiors prefer a no-bottom-track top-hung sliding glass door system.
In retrofit or renovation projects, the floor is often already finished with marble, polished concrete, timber, terrazzo or large-format tiles. Cutting a long recessed groove for a bottom-rolling track may be expensive, disruptive or not allowed by the landlord. A raised bottom track may also collect dust, interrupt customer movement and reduce the premium feeling of the space.
A top-hung sliding system solves this by carrying the glass weight from above. The floor remains clean and mostly untouched. A small bottom guide is still required to control glass movement, but there is no continuous bottom rail across the walking path.
For showroom contractors, retail fit-out companies, interior designers and glass hardware distributors, the key is not just choosing a sliding door kit. The hardware must match the glass weight, ceiling structure, roller capacity, bottom guide position, soft-close requirement and existing site conditions.
A clean floor line is valuable only when the top-hung hardware is strong enough to support it.
1. Why Retail Showrooms Need a Clean Floor Line
In display spaces, the floor line is part of the design.
A showroom may use premium stone, polished concrete or timber flooring to create a continuous visual experience. A visible sliding track across the floor can break that design. It may also create a small step, collect dust or make cleaning more difficult.
For retail stores, this matters even more. Customers may move between display zones, fitting areas, VIP rooms and consultation spaces. Staff may move display stands, luggage, product samples or cleaning tools across the same opening. A clean, flat floor keeps the space easier to use and more comfortable to walk through.
A no-bottom-track sliding glass door also keeps visibility open. The glass separates areas without making the space feel smaller. This is useful for product showrooms, car dealerships, boutique stores, galleries, hotel retail corners and office display partitions.
In these projects, the goal is not only to install a door. The goal is to divide the space while preserving the showroom’s visual flow.
2. How a No-Bottom-Track Top-Hung System Works
A top-hung sliding glass door system transfers the door weight upward into the header structure.
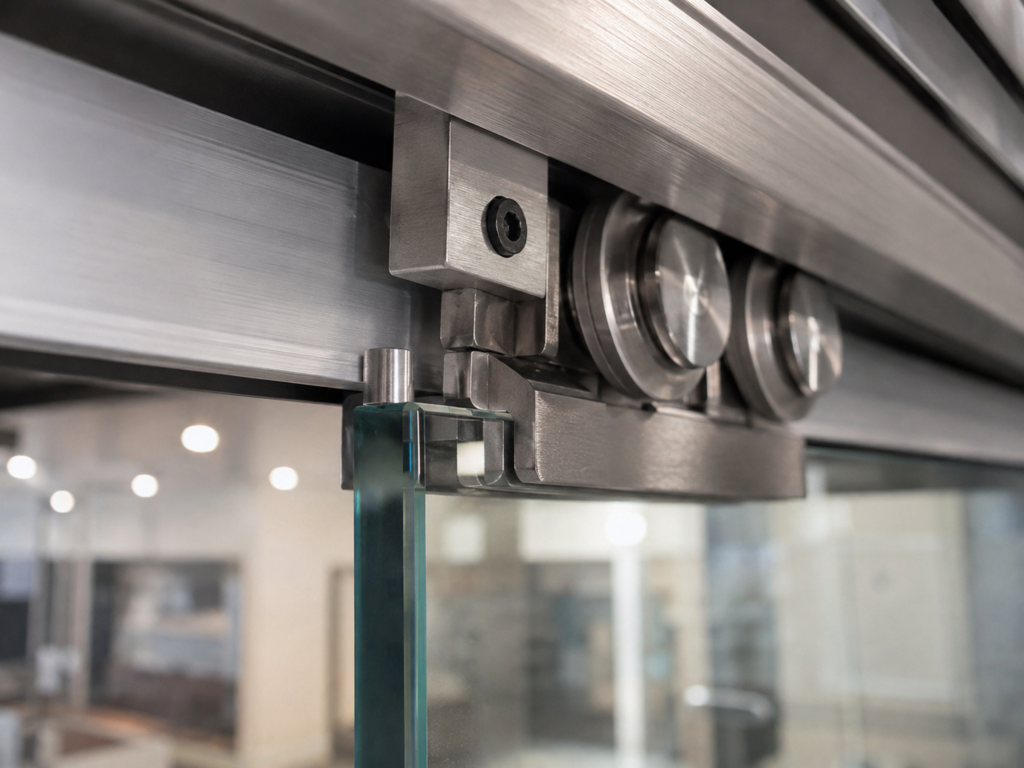
The main components normally include:
- upper track;
- roller or hanger carriage;
- glass clamp or hanger bracket;
- stopper;
- bottom guide;
- optional soft-close damper;
- optional anti-jump or security device.
The upper track carries the full weight of the moving glass panel. The roller or hanger carriage moves inside or along the track. The glass clamp or hanger bracket connects the glass panel to the roller system.
The bottom guide has a different role. It does not carry the glass weight. It keeps the lower part of the glass controlled and prevents lateral sway.
This is the most important principle:
Top-hung system = the top track carries the weight.
Bottom guide = the bottom controls alignment.
No bottom track does not mean no bottom hardware. Without a guide, a large glass panel can swing like a pendulum when pushed by a customer or affected by air movement from HVAC systems.
A good system allows the floor to remain clean while still keeping the glass stable.
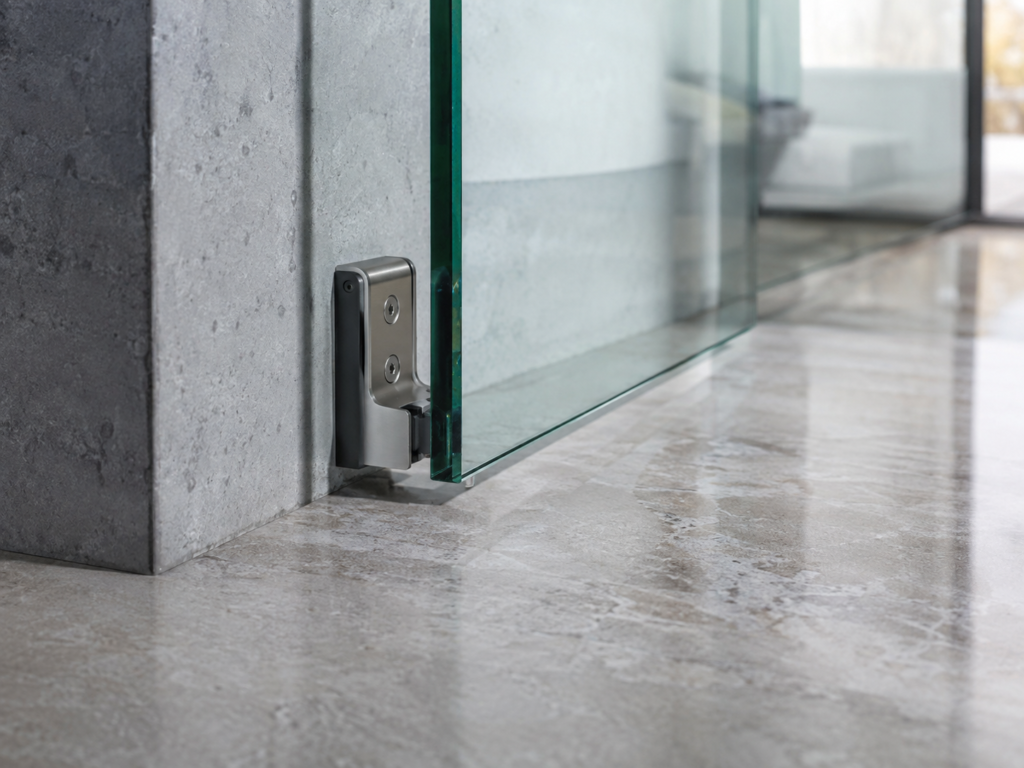
3. Preserving Existing Floors with a Localized Bottom Guide
In a no-bottom-track system, the glass panel usually floats slightly above the finished floor. In many systems, bottom clearance may be around 8mm to 10mm, depending on the track, hanger and guide design.
This clearance keeps the glass from scraping the floor, but the door still needs lateral control.
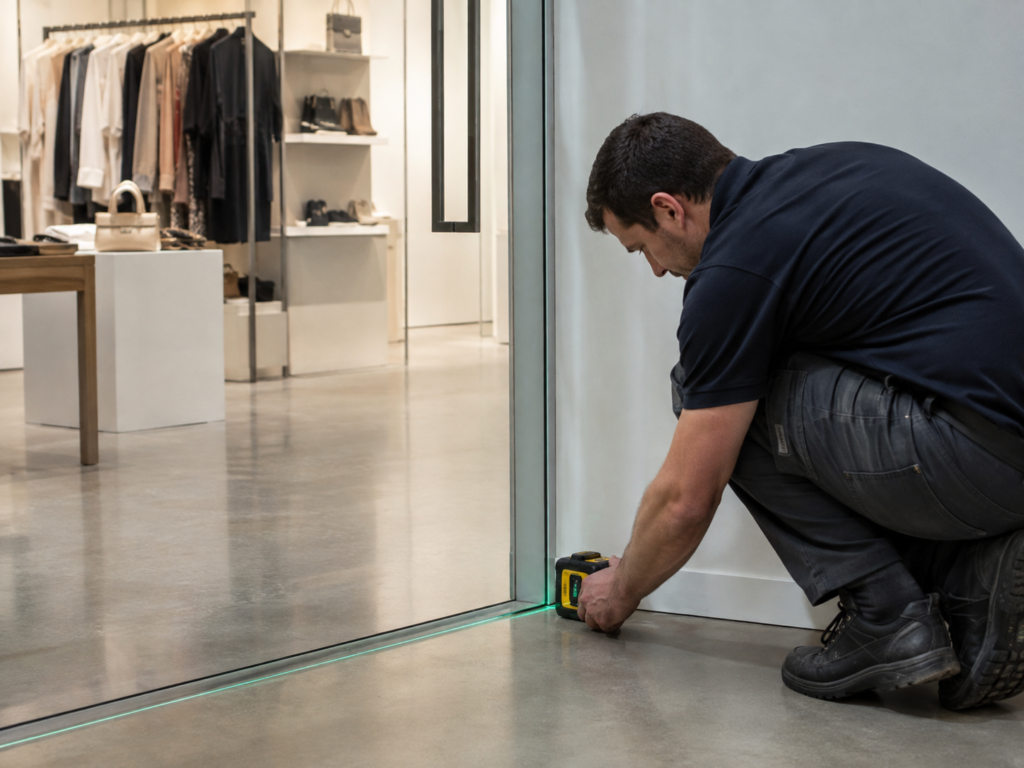
Instead of a continuous floor track, the system uses a small bottom guide. This may be a U-shaped guide block, wall-side guide or concealed guide depending on the layout. The guide is usually placed near the side wall, fixed panel or parking area, not across the main pedestrian path.
For retrofit projects, this is a major advantage. Instead of cutting a long groove into marble, tile or concrete, the installer may only need one or two localized fixing points for the guide.
The guide should also protect the glass edge. Direct metal-to-glass contact should be avoided. Low-friction inserts such as POM or nylon liners are often used inside the guide so the moving glass edge does not grind against metal during daily operation.
This small detail matters. A poorly designed bottom guide can create noise, scratches, unstable movement or user complaints even when the top track is strong.
A no-bottom-track door succeeds when the floor remains clean and the glass remains controlled.
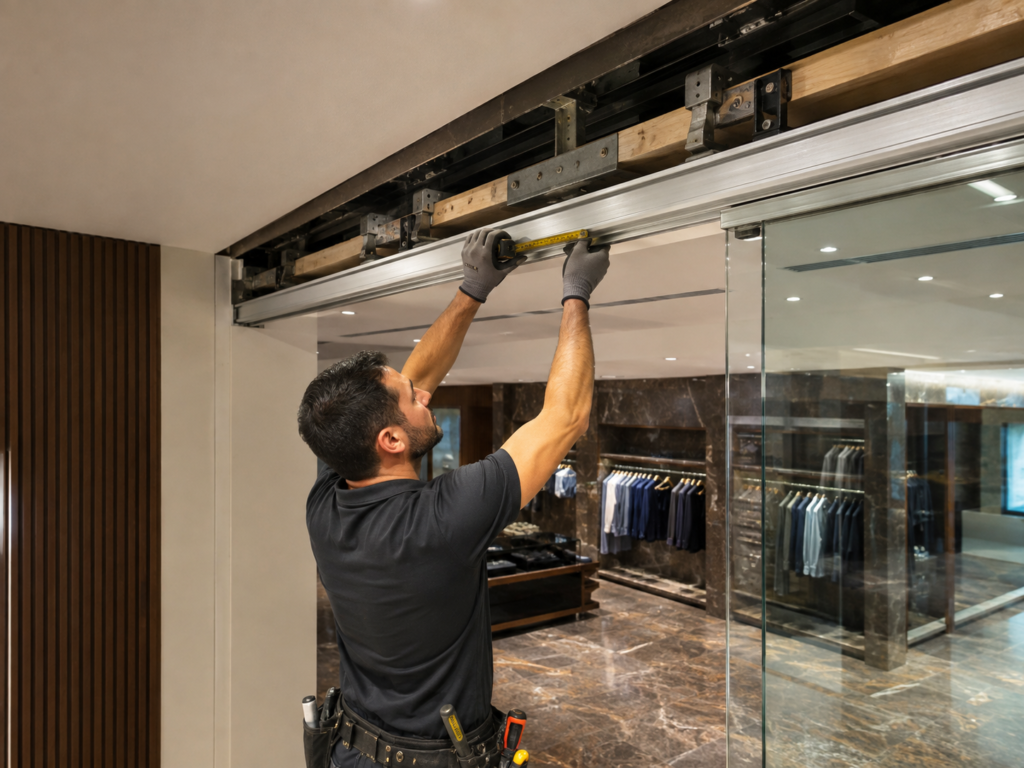
4. Overhead Load Coordination for Existing Ceilings
The most critical condition for a top-hung sliding glass door is the overhead support.
A showroom ceiling may look solid, but decorative gypsum board, acoustic ceiling tiles, light-gauge studs or thin timber panels are not enough to carry a heavy glass sliding door. The track must be fixed into a true structural support, such as a steel beam, concrete beam, reinforced aluminum frame or heavy timber blocking.
Glass weight should be calculated before hardware selection. A practical formula is:
Glass weight = 2.5kg per square meter per 1mm glass thickness
This means:
10mm glass weighs about 25kg/m²
12mm glass weighs about 30kg/m²
For example, a large display door measuring 1.5m × 2.8m × 12mm weighs approximately:
1.5 × 2.8 × 30 = 126kg
This does not include clamps, handles, movement impact or soft-close force. For a glass panel of this size, the track, rollers and overhead structure must all be selected carefully.
Even small deflection can create problems. If the header drops by only 3mm, the bottom clearance may change enough for the glass to scrape the finished floor or bind inside the bottom guide.
In some projects, contractors may use structural references such as L/360 to control deflection. The final structural judgment should always be made according to the project condition, but the principle is clear: the top support must be strong enough before a top-hung system is selected.
For concealed tracks, the structure should be planned before the ceiling is closed. If the ceiling is already finished and no reinforcement was reserved, the contractor must verify whether reinforcement can be added without damaging the showroom finish.
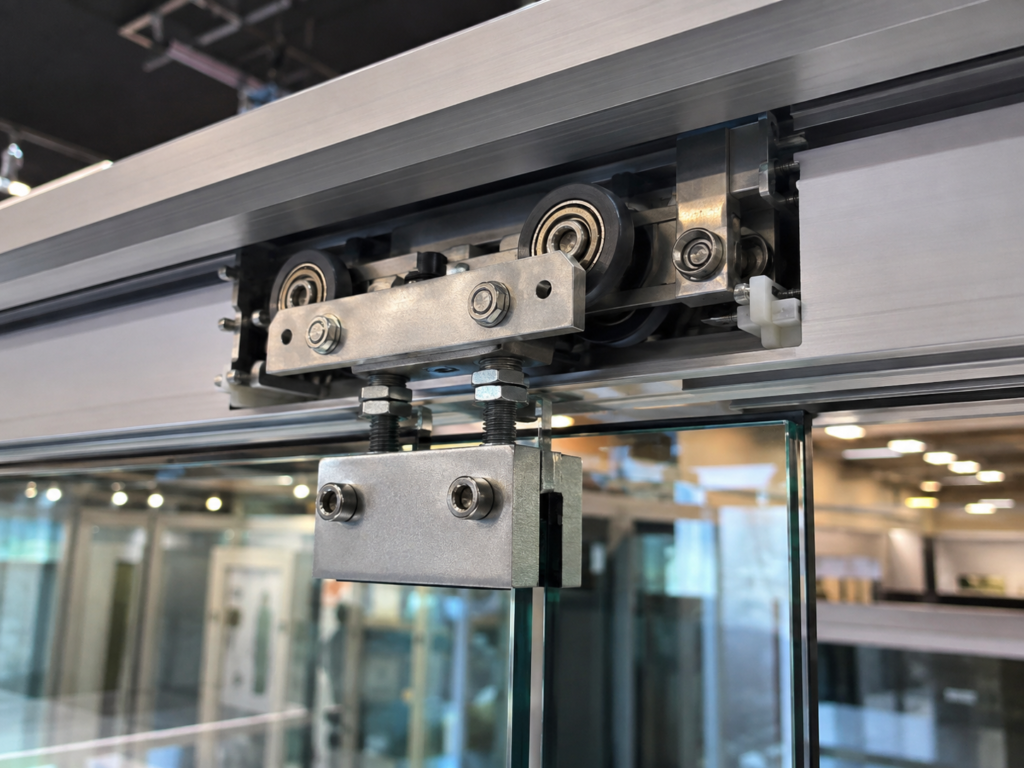
5. Roller, Track and Working Load Margin
Showrooms and retail spaces need a sliding door that feels smooth and quiet. A noisy or rough sliding door can weaken the premium impression of the whole space.
The roller carriage is one of the most important parts of the system.
Low-cost rollers may use hard nylon wheels with basic bearings. These may work for light interior doors, but in commercial showrooms, wider and heavier glass panels need better rolling performance.
For project-grade top-hung systems, sealed bearings and polyurethane-coated rollers are often preferred. Polyurethane helps absorb vibration and reduce rolling noise. Better bearings also help the door move more consistently after repeated daily use.
Load margin is also important.
If an existing glass door weighs 90kg, replacing the rollers with a kit rated exactly for 90kg leaves no margin for daily impact, installation tolerance, soft-close force or high-frequency retail use. A practical approach is to allow around 20% to 30% working margin. For a 90kg glass panel, a roller carriage rated around 120kg may be more suitable, depending on the full project condition.
The track must also match the roller and glass weight. Heavy-duty aluminum tracks, concealed tracks and exposed tracks may all be used, but the track profile, wall thickness, fixing method and service access should be reviewed before ordering.
The customer sees only the glass movement. But smooth movement depends on the track, roller, hanger, guide and structure working together.
6. Soft-Close and Anti-Jump Details for Customer-Facing Spaces
In a busy showroom or retail display area, customers may not operate the door carefully every time. Staff may slide the door quickly while moving products or samples. A heavy glass panel can carry significant moving force.
For this reason, soft-close is strongly recommended for customer-facing spaces, especially when the glass door is wide or heavy.
A soft-close damper is usually concealed inside the top track. During the final 50mm to 100mm of travel, depending on system design, the damper catches the roller carriage, slows the door and guides it into the final position. This reduces impact, noise and rebound.
Soft-close improves both hardware protection and customer experience. It also makes the door feel more premium.
Anti-jump details should also be considered. If a heavy door is pushed upward or hit from below, the roller carriage should not easily leave the track. Anti-jump pins, security lips or retaining devices can help keep the roller engaged inside the track channel.
These details are easy to overlook, but they matter in commercial interiors where doors are used by many different people every day.
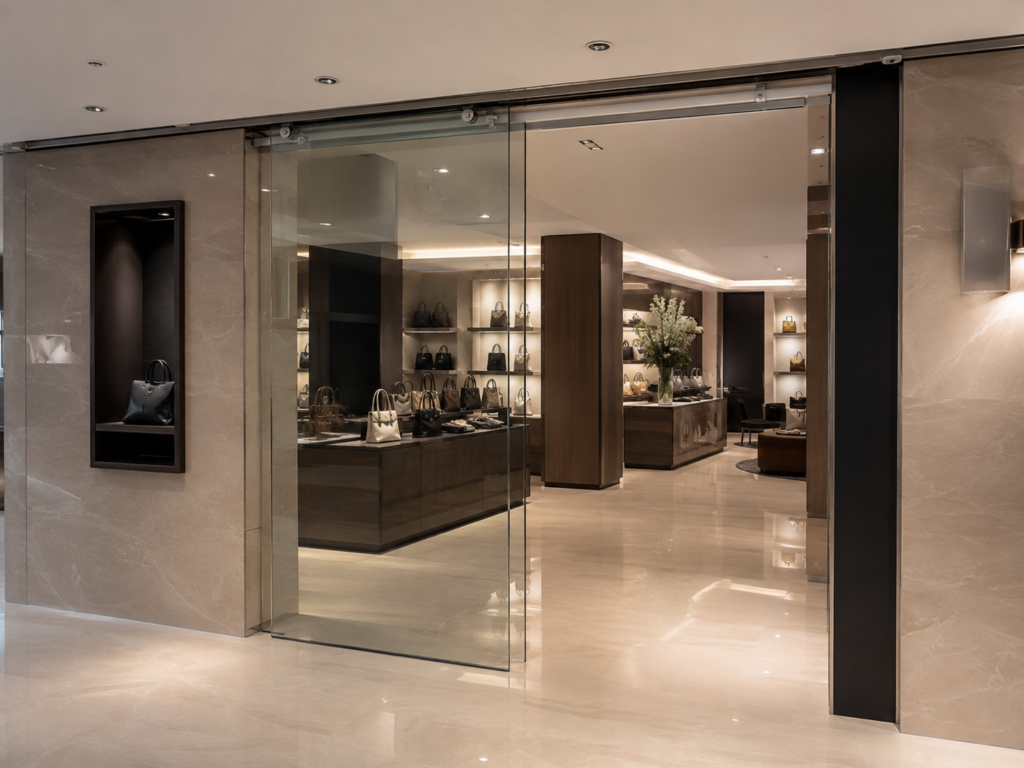
7. Glass Panel and Existing Hole Matching
In retrofit projects, the existing glass panel may already be tempered and drilled. This makes hardware matching more important.
Tempered glass cannot be safely drilled, enlarged or reshaped on site. If the new hanger clamp requires a different hole pattern, the existing glass may not be usable with that hardware.
Before ordering replacement sliding hardware, contractors should check:
- glass thickness;
- glass panel width and height;
- existing hole position;
- hanger clamp type;
- track height and clearance;
- bottom guide engagement;
- handle or lock position;
- whether the glass is reused or newly produced.
Some hanger systems clamp the glass by friction and do not require drilled holes. These can be useful in retrofit situations where existing glass cannot be modified. However, friction-fit systems must still match the glass weight, panel size and safety requirement.
For new projects, the hardware drawing should be confirmed before glass tempering. For retrofit projects, photos and measurements of the existing glass holes are essential.
The glass and hardware should be treated as one system, not separate items.
8. Common Retrofit Mistakes
The first mistake is fixing the top track to a weak ceiling. A decorative ceiling may hide the track, but it cannot safely carry the glass unless a structural beam or reinforced frame is behind it.
The second mistake is miscalculating bottom clearance on uneven floors. Existing commercial floors are not always perfectly level. A panel may clear the floor at one position but scrape at another. The full sliding path should be checked before finalizing glass height.
The third mistake is removing the bottom track but forgetting the bottom guide. Without a guide, the panel may sway, rattle or feel unstable.
The fourth mistake is using light rollers for wide glass panels. The door may slide smoothly at first, but undersized bearings or weak hangers can create noise and early wear.
The fifth mistake is ignoring soft-close in customer-facing spaces. Repeated hard impact can stress the hanger, stopper, glass clamp and track fixing over time.
The sixth mistake is mismatching existing glass holes. If the new hanger does not match the existing glass, the contractor may need a different clamp system or a new glass panel.
The seventh mistake is leaving no service access for concealed tracks. A hidden track looks clean, but rollers and soft-close units may still need adjustment or replacement in the future.
Most retrofit problems can be avoided when the floor, ceiling, glass and hardware are checked together before ordering.
9. Where These Systems Are Commonly Used
No-bottom-track top-hung sliding glass door systems are suitable for many indoor commercial spaces.
In retail brand stores, they can separate VIP rooms, fitting areas, display zones or consultation spaces without interrupting the floor.
In car dealerships and product showrooms, they allow managers to divide customer lounges, meeting rooms and display areas while keeping product visibility open.
In galleries and exhibition rooms, the absence of a bottom track helps preserve a clean floor and reduces visual interruption.
In office interiors, top-hung sliding glass partitions can create meeting rooms or sample display zones while maintaining natural light.
In hotels and mixed-use commercial buildings, these systems can be used for retail corners, lounge partitions or private service areas where appearance and smooth movement are both important.
The best applications are indoor spaces where finished floor protection, visual openness and customer movement are key design priorities.
10. What to Confirm Before Ordering
Before ordering top-hung sliding glass door hardware, buyers should provide the basic project information.
The most important details include opening width and height, glass thickness, glass panel size, estimated weight, single or double sliding layout, top structure type, exposed or concealed track preference, bottom guide location and whether soft-close is required.
For retrofit projects, the buyer should also send photos of the existing floor, ceiling, wall, glass panel, old track, old rollers and any existing glass holes. If the project is converting from bottom-rolling to top-hung, the overhead structure and new track height must be checked carefully.
Useful information includes:
- opening size;
- glass thickness;
- glass width and height;
- existing or new glass;
- top structure condition;
- finished floor material;
- bottom guide position;
- exposed or concealed track;
- soft-close requirement;
- anti-jump requirement;
- finish;
- quantity;
- drawings or site photos.
A good quotation should not be based only on track length. It should consider the real door weight, support structure, roller capacity, bottom guide method and retrofit limitations.
11. How Metech Supports Retail Sliding Door Renovations
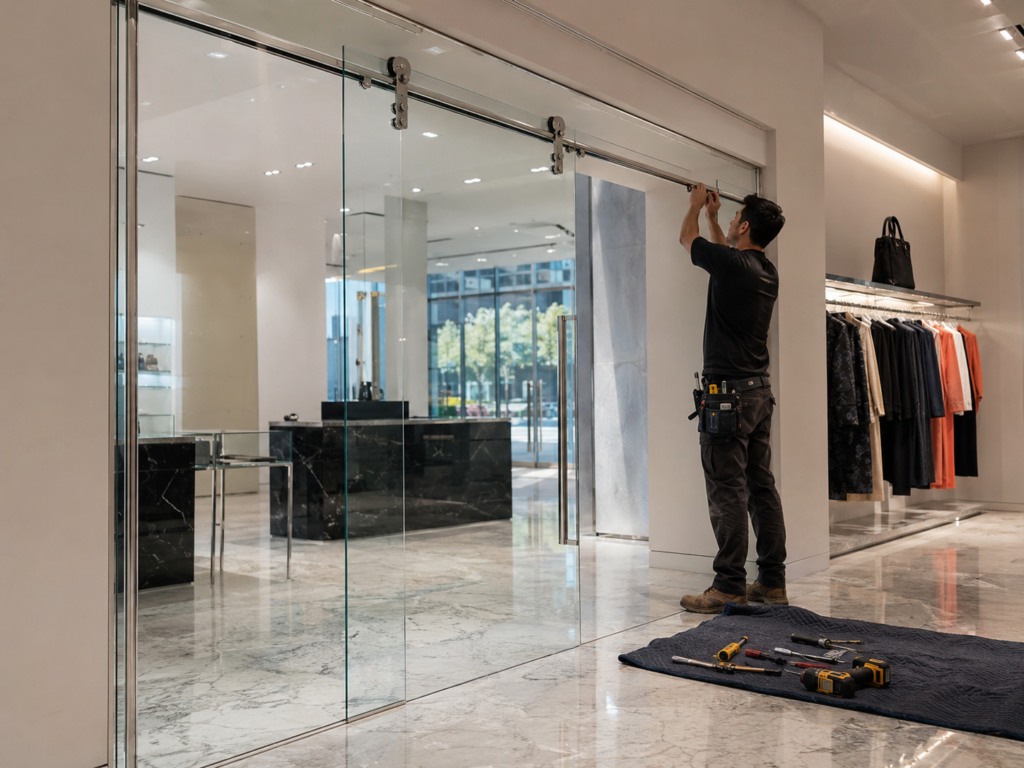
Metech Hardware supplies top-hung sliding glass door hardware for showrooms, retail display areas, office partitions and commercial interiors.
We can support hardware combinations including upper tracks, rollers, hangers, glass clamps, bottom guides, stoppers, soft-close dampers and related glass door accessories. Hardware can be selected according to glass thickness, panel size, estimated weight, opening layout and site condition.
For retrofit projects, we can help buyers review existing glass dimensions, hole positions, floor conditions, ceiling structure and required hardware finish before quotation. For distributors and contractors, Metech can support mixed orders that combine sliding door hardware with pull handles, glass locks, glass clamps, shower hinges, seal strips and other architectural glass hardware.
To request a quotation, send the opening size, glass thickness, panel size, top structure information, existing floor condition, bottom guide requirement, soft-close requirement, finish, quantity and available drawings or photos.
FAQ
Can I convert an existing bottom-rolling door to a top-hung system?
Yes, but only if the overhead structure can carry the full glass door weight and the new track height allows enough clearance. The existing glass thickness, height, hole position and floor condition must also be checked before conversion.
Does a top-hung sliding door need a bottom guide?
Yes. A top-hung system does not need a continuous bottom track, but it still needs a bottom guide to control side movement and prevent the glass from swaying.
Does the bottom guide carry the glass weight?
No. The upper track and rollers carry the glass weight. The bottom guide only controls alignment and lateral movement.
Can the top track be fixed to a suspended ceiling?
Not directly. A suspended ceiling or decorative gypsum board is not a structural support. The track must be fixed to a beam, reinforced frame, concrete structure or other load-bearing support above or behind the ceiling finish.
Do top-hung sliding doors require holes drilled in the glass?
Some hanger systems require holes, while others use friction clamps. For heavy commercial doors, the hanger method should be confirmed before glass tempering. Existing tempered glass cannot be re-drilled on site.
Why does my sliding door bounce back when I close it?
This often happens when the door hits a hard stopper too quickly or lacks a properly matched soft-close damper. A soft-close system can reduce impact and guide the door into the final position more smoothly.
What is the maximum weight for a no-bottom-track sliding door?
It depends on the roller system, track strength and overhead structure. Commercial systems may support heavy panels such as 100kg or more, and some heavy-duty systems may reach around 150kg depending on specification. For very heavy doors, user force and automation options should also be considered.
What information should I send before ordering?
Send the opening width and height, glass thickness, glass panel size, top structure details, floor condition, existing glass hole photos, track type, bottom guide preference, soft-close requirement, finish, quantity and drawings or site photos.